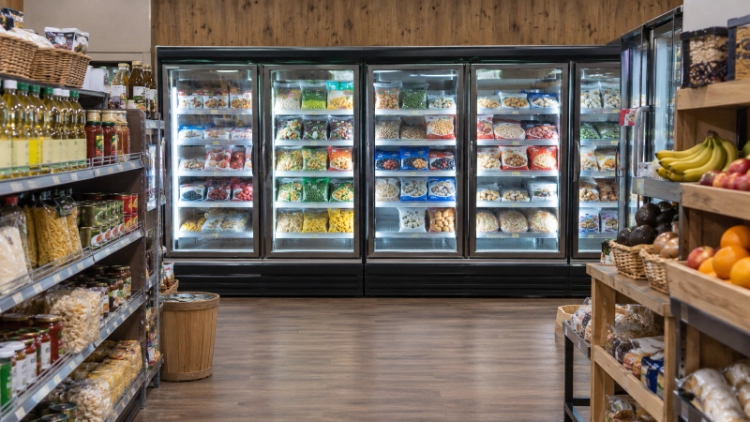
A display refrigerator sells from the shop floor, while a cold room holds reserve stock for the next replenishment cycle. They can support the same grocery business, but they do different jobs. The display cabinet must keep products visible, reachable and within its intended loading line. The cold room must accept bulk deliveries, allow safe rotation and leave staff enough room to move crates or trolleys. Assigning backup stock to the right zone starts with sales rate, delivery frequency and the number of times goods are handled before sale.
Separate selling space from reserve storage
A display refrigerator is part of the customer journey. Its shelves, doors, lighting and product facings are arranged for selection. Reserve stock belongs in a space that can hold cases and crates without blocking customer access or the display’s air path. Treating the display cabinet as a second storeroom often hides products, crowds shelves and slows service.
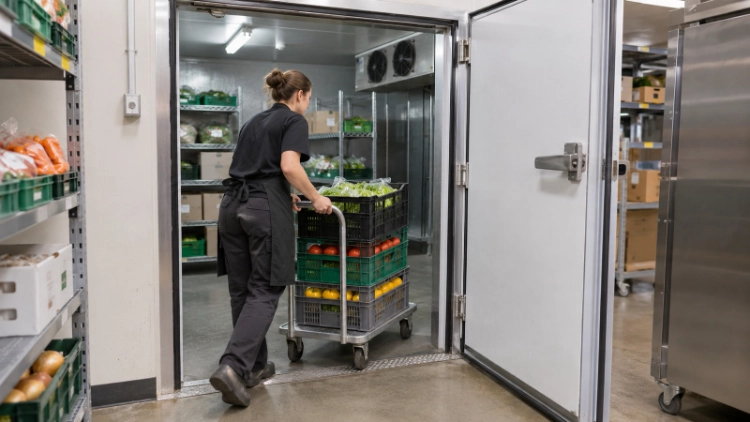
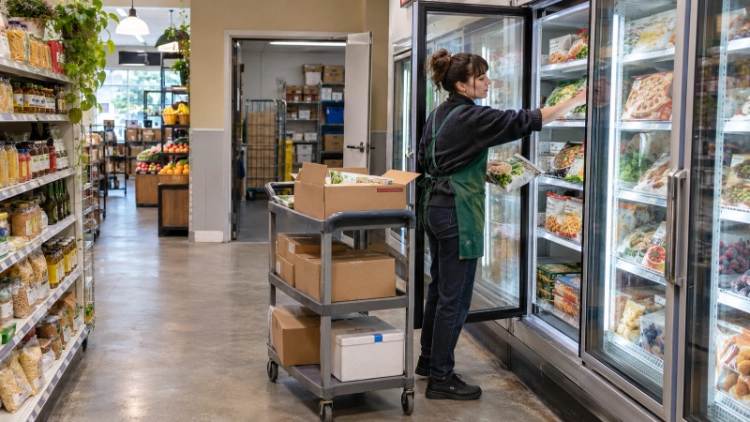
A cold room supports a different movement pattern. Staff receive cartons, place them on racks or pallets, pick replenishment quantities and move them to the sales floor. Its layout should make the next pick easy to find while keeping the entry aisle and evaporator air path open. The room is not automatically better simply because it is larger. A badly arranged cold room increases search time and causes stock to sit in the wrong temperature zone.
Start with a simple map that separates three points: delivery receipt, reserve storage and display replenishment. Mark the walking distance, door openings and places where cartons wait. This map reveals whether stock should move directly to the display, enter the cold room first, or be divided by temperature and turnover.
Use sales rate and delivery rhythm to set capacity
Backup stock is a time problem as much as a volume problem. A store receiving dairy every day may need only a short reserve window, while a remote shop with two deliveries a week needs more days of stock. Record average daily sales by chilled category, delivery interval, promotional peaks and the minimum order quantity. Then choose reserve capacity that covers the planned interval with a controlled allowance for variation.
A useful worksheet separates display quantity from reserve quantity. Display quantity covers the facings and the expected sales until the next practical refill. Reserve quantity covers the cartons needed between deliveries, plus a defined buffer. The buffer should be based on the store’s service risk and supplier lead time. It should not be an arbitrary percentage copied from another business.
Count the physical handling steps. A carton that moves from the delivery dock to a cold-room rack, then to a trolley and finally to a display shelf needs a clear route at each stage. If reserve stock is small and deliveries are frequent, a compact backroom cooler may be enough. If cases arrive in bulk, a walk-in cold room can separate pallet handling from customer service.
| Planning input | What it determines | Evidence to collect |
| Average daily sales | Display and reserve quantities | Units sold by chilled category |
| Delivery interval | Required reserve days | Supplier schedule and order minimum |
| Peak or promotion | Temporary extra capacity | Seasonal plan and sales history |
| Package and case size | Rack and trolley layout | Carton dimensions and weight |
| Replenishment frequency | Door and aisle workload | Number of trips per shift |
Keep the display cabinet within its selling duty
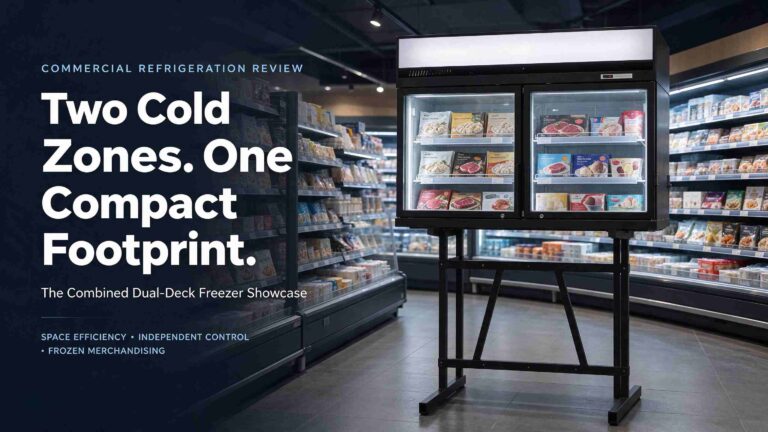
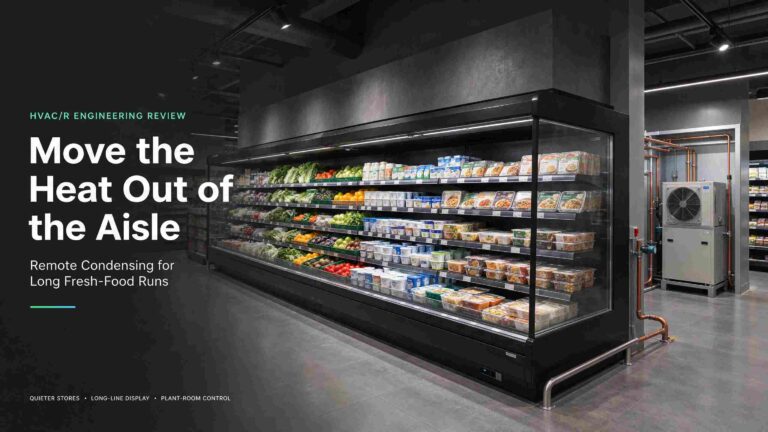
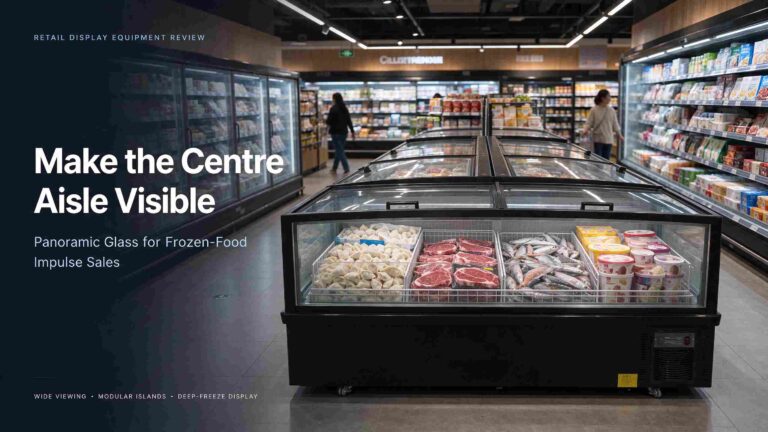
The display cabinet should present the quantity customers can choose without blocking circulation or the cooling path. Do not fill every gap with reserve cartons. Keep products below the stated loading line and leave the shelf, basket or tray arrangement open enough for air movement and safe access. A crowded cabinet can look full while making the fastest-selling items difficult to reach.
Use the display zone for products that need immediate visibility, frequent selection or a clean facing. Keep outer cases, secondary packs and slower reserve lines in the cold room. When a product is sold by the case, the backroom may carry the case while the display holds only the customer-facing units. This reduces handling at the cabinet and keeps the presentation consistent.
The division should also reflect temperature and package differences. Chilled drinks, dairy, fresh produce and prepared foods may need different storage arrangements even when they share a sales floor. Confirm the target temperature and loading limits for each product and equipment version before combining them in one cabinet.
Design the cold room for picking, rotation and cleaning
A cold room needs a usable aisle for picking. Racks should allow staff to see labels, remove a case without shifting several others and keep stock away from the door, floor edge and refrigeration components as required by the design. Leave a defined place for incoming goods and a separate place for returns or damaged packs. This keeps the first-in, first-out routine visible.
Use product families and dates to guide rack positions. Fast-moving dairy can sit closer to the door if the temperature and loading plan allow it, while slower reserve lines can occupy the deeper rack. Keep a pick list or simple location code so the worker does not search through every bay during a busy refill period. The exact rack spacing should follow the case dimensions and the supplier’s airflow requirements.
Cleaning is part of capacity planning. If racks sit too close to the wall or the door, staff may not reach spills and damaged packaging. A room that stores less stock but can be inspected and cleaned properly supports better daily control than a room packed to its nominal volume.
Compare the two zones during a real replenishment cycle
Run a sample day using actual figures. Record the opening display quantity, units sold, refill time, reserve picks, cartons moved and closing balance. This shows whether the display has too much stock for the customer-facing area or whether the cold room is too small for the delivery pattern. Repeat the exercise for the busiest expected day, when promotions or weekend demand increase the number of trips.
The goal is a steady loop: delivery enters the reserve zone, staff pick the needed quantity, the display receives a controlled refill, and the remaining reserve stays easy to count. If staff must use the display cabinet as overflow, the stock plan is pushing the selling zone beyond its duty. If the cold room contains many unopened cases that are rarely moved, the ordering rhythm or room size may need review.
Use the results to set simple operating rules. Define how much reserve stock is kept, when the next refill starts, which products stay in the display overnight and where incoming cases are placed. These rules make the equipment work as one system instead of two unrelated cabinets.
Review the worksheet when the store changes its assortment. A new case size can reduce the number of cartons that fit on a rack, while a promotion can make the display empty before the next planned refill. Mark the assumptions beside the figures, including whether sales are counted by unit, pack or case. That record helps the equipment supplier and store team discuss a capacity change with the same information instead of relying on a visual guess.
Review a cold storage solution with Create Refrigeration
Once the stock flow is measured, the buyer can match the reserve zone to a specific project. Create Refrigeration supplies commercial refrigeration equipment for grocery and food-service applications. Its Cold Storage category can be reviewed when reserve inventory needs a walk-in cooler or freezer rather than another sales-floor case.
A cold room request should include product categories, target temperatures, delivery interval, average and peak case volume, crate dimensions, rack plan, doorway route and the available installation area. The supplier can then discuss panel layout, door position, refrigeration arrangement and access requirements around the actual store. The earlier walk-in cooler buying guide can support the general checklist, while the final configuration must follow the project conditions.
For the display side, compare the front case by usable shelves, product facings, door or open-front access, temperature duty and replenishment distance. The point is to assign each cabinet a clear job. A cold room stores the reserve, and a display refrigerator presents the quantity customers can select during the next sales period.
Conclusion
Backup stock belongs in the zone that matches its movement. A display refrigerator should carry the customer-facing quantity and support selection, while a cold room should hold reserve cases with enough aisle, rack and door space for safe rotation. Use daily sales, delivery rhythm, package dimensions and refill trips to set the capacity of each zone. For a project review, send the stock worksheet, store plan and product list through the grocery refrigeration consultation so the front-store and backroom equipment can be specified together.
FAQs
Q1. Should backup stock stay in a cold room or a display refrigerator?
A1. Most backup cases belong in a cold room or other designated storage area. The display refrigerator should hold the customer-facing quantity needed until the next refill, within its loading and temperature limits.
Q2. How much backup stock should a grocery store keep?
A2. Base it on average daily sales, delivery interval, order minimums, promotion peaks and the product’s required temperature. A written stock worksheet is more reliable than a fixed percentage applied to every category.
Q3. Can one cold room serve both the sales floor and the backroom?
A3. It can when the room has suitable temperature zoning, clear picking aisles, an appropriate doorway and a replenishment route that does not disrupt customers. Mixed products still need separate storage rules when their handling requirements differ.