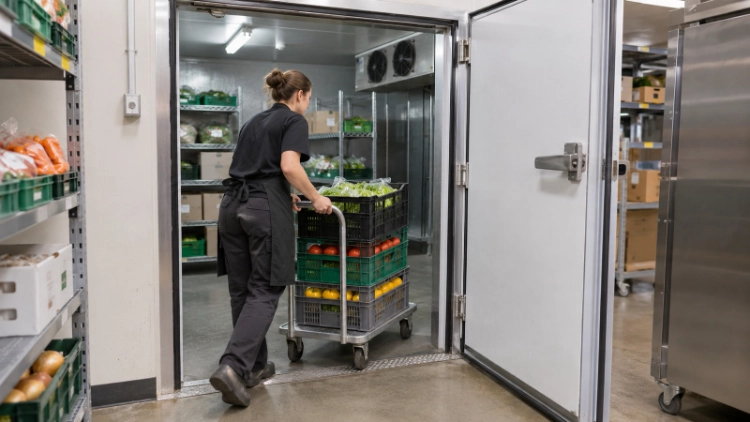
A walk-in cooler door should be sized around the largest item that must pass through it, the turning space needed to move that item, and the way the door opens during a busy receiving period. Measuring only the wall opening can leave a trolley unable to turn, a crate catching on the threshold, or a door leaf blocking the stock route. Start with the real crate, cart, pallet and staff path. Then set the clear opening, door swing, threshold and installation gap around that movement.
Measure the movement before choosing the doorway
The first measurement is the load, not the room. Record the outside length, width and height of the largest crate, rolling cart, hand trolley or pallet jack that will enter the cooler. Add the handle projection, wheel guards and any load that extends beyond the frame. A trolley that is 700 mm wide on paper may need more room when a worker stands behind it and corrects its direction.
Measure the route from the delivery point to the cold room. Note the narrowest door, column, shelf edge, ramp, step and turning point. A straight approach can use the full clear opening, while a ninety-degree turn needs additional staging space outside the door. If the cart must be rotated inside the room, its turning radius becomes part of the usable aisle plan.
Use clear opening dimensions for the drawing. The leaf, frame, hinges, seals and threshold reduce the passage compared with the rough wall opening. Ask the supplier to mark the finished clear width and height after the door hardware is installed. This single line on the drawing prevents a common handover dispute between the building opening and the equipment opening.
Choose the clear opening from the largest routine load
A small grocery receiving routine may use plastic crates and a narrow trolley. A restaurant or central kitchen may bring in a wider cart or pallet. The door should serve the largest load that enters regularly, rather than an occasional item that can be unpacked outside. If a pallet is never taken into the room, sizing the doorway around a pallet can consume valuable wall space without improving daily work.
Keep a handling margin around the moving load. The margin allows the operator to correct a wheel angle, avoid scraping the gasket and keep hands clear of the frame. The exact allowance depends on the cart type, staff practice and local design rules, so it should be confirmed on the site drawing. It should not be replaced by a generic dimension copied from another project.
Height deserves the same attention. Tall roll cages, stacked beverage crates and boxes on a hand truck can strike the head frame even when their footprint fits. Record the highest load in its normal transport position and include the trolley handle, not only the product boxes.
| Item to measure | Why it changes the door plan | Record on the drawing |
| Largest crate or carton | Sets the minimum passage width | Outside width and height |
| Loaded trolley | Adds handle and operator clearance | Overall length and turning path |
| Pallet or pallet jack | May require a wider threshold and approach | Used routinely or excluded |
| Door leaf and hardware | Reduces the finished clear opening | Hinge side and swing arc |
| Threshold and floor transition | Affects wheel movement and cleaning | Height, ramp and drainage |
Check door swing, trolley turns and staff access
A hinged door needs a swing arc that remains clear during receiving. The leaf should not collide with a shelf, condenser guard, adjacent door or a busy aisle. If the door opens into the cooler, reserve space for the leaf and the person pulling the trolley behind it. If it opens into the store, check that the swing does not narrow an accessible route or strike a customer waiting at the checkout.
A sliding door can reduce the swing problem, but it still needs wall length, a level track and space for the operator to stand. A sliding leaf may work well beside a narrow aisle, while a hinged leaf can be simpler where the wall has no spare run. The choice belongs in the movement plan, together with the way the door will be held open during replenishment.
Mark the turning path with tape before construction. Push the actual cart through the route when the floor is wet or uneven, because wheels behave differently from a straight-line CAD symbol. Include the worker’s position, the place where crates are temporarily staged, and the route used to close the door after loading.
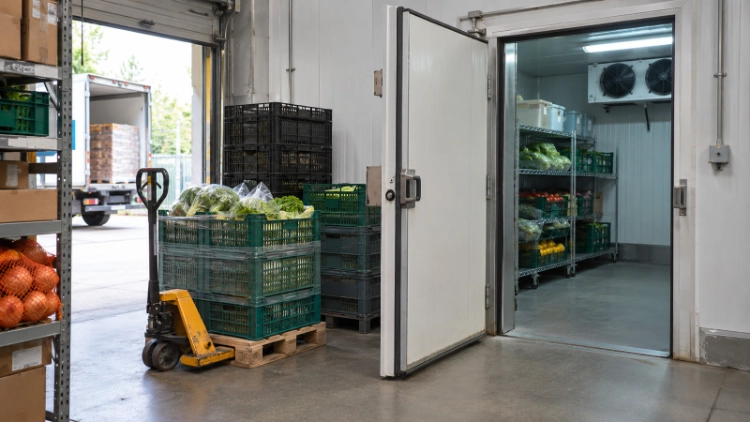
Treat the threshold, floor and seals as part of access
A doorway can have the right width and still be difficult to use if the threshold catches wheels. Check the transition between the store floor and the insulated floor, including any ramp, raised sill or protective plate. The floor must support the expected trolley and pallet loads and remain easy to clean. Where drainage or washdown is required, keep the slope away from the door seal and avoid a lip that traps water.
The gasket needs a continuous contact surface. A trolley that clips the frame can deform the seal, increase air leakage and make the door harder to close. Protect the frame during construction, then inspect the gasket after the door has been hung and adjusted. A clean, undamaged seal supports temperature stability and reduces the chance that staff leave the door partly open.
Insulated panels also need a defined installation gap and a finished frame detail. The gap should follow the manufacturer’s assembly method and the building tolerance. Do not reduce the clear opening on site by adding trim or a protective angle without checking the original access calculation.
Plan the doorway around receiving frequency
A store receiving one delivery each morning can stage crates outside the room and move them in a controlled batch. A busy restaurant or supermarket may need repeated trolley trips while customers and other workers continue to pass. The more often the doorway is used, the more valuable a direct route, a quick closing action and a protected standing area become.
Estimate the peak movement rather than the daily average. Note how many trolleys arrive in fifteen minutes, whether the door is opened for each trip, and where empty crates return. The door size cannot solve a congested receiving plan by itself, but it can prevent the opening from becoming the narrowest point in the route.
Keep reserve stock inside the cooler in a way that leaves the entry aisle usable. Shelves or mobile racks should not project into the turning zone. A slightly smaller storage layout with a reliable access aisle often supports faster stock rotation than a larger room filled to the doorway.
Confirm the site drawing with a cold storage supplier
Once the movement data is collected, the buyer can ask for a cold room design that reflects the actual building. Create Refrigeration provides commercial refrigeration equipment and project support, including cold storage planning for store layouts. Its Cold Storage category is a useful starting point for reviewing walk-in cooler and freezer solutions.
A project request should include the finished doorway location, wall thickness, floor level, largest routine load, trolley dimensions, delivery route, target use as cooler or freezer, room temperature conditions and power location. The supplier can then return the door schedule and layout for review. The Walk-In Cooler and Freezer product range should be matched to the project drawings rather than selected from external dimensions alone.
Before approval, compare the supplier drawing with the building drawing line by line. Check clear opening, door handing, swing or sliding track, threshold detail, internal aisle, lighting, evaporator position and service access. Ask the installer to confirm which dimensions are finished dimensions after panels and hardware are fitted.
Add a short handover record to the drawing set. It should show the approved clear opening, the trolley used for the trial, the door handing, the threshold finish and the person responsible for checking the final fit. Photographing the route before panels are closed can help resolve later questions about a column, drain or service panel that changes the planned approach. If the store expects a different trolley in the future, record its maximum dimensions as a design limit so the receiving process does not quietly outgrow the doorway.
Conclusion
Walk-in cooler door size follows the largest routine load and the route used to move it. Crates, trolleys and pallet equipment each change the clear opening, turning space, threshold and door operation. A scaled site drawing, a trial movement with the real trolley and a final hardware check give the project team a doorway that staff can use every day. Send the measurements and CAD plan through the cold storage project consultation before the final door schedule is approved.
FAQs
Q1. How do I calculate the right walk-in cooler door width?
A1. Measure the largest routine load at its full outside width, including the trolley or pallet equipment, then add a practical handling margin and check the turning path. Confirm the finished clear opening after the frame, hinges, seals and threshold are installed.
Q2. Should a walk-in cooler door open in or out?
A2. The direction depends on the building route, safety requirements, traffic and available clearance. Review the swing arc, accessible path, receiving area and internal aisle with the equipment supplier and the project designer.
Q3. Can a narrow cold-room doorway be used for a wider trolley?
A3. Only if the trolley can be safely changed or unloaded before the doorway without disrupting the cold chain. Replacing the cart may be practical, but forcing a wider load through a narrow opening can damage the frame, gasket and products.