
After twenty years of opening supermarkets and correcting layouts that looked good on paper but failed in operation, I have learned one rule: refrigeration equipment should be planned around customer movement, product turnover and service access at the same time. A cold cabinet is never only a cabinet. Its position affects the queue, the CCTV view, the replenishment route, the store’s electrical load and the temperature of the fixtures beside it.
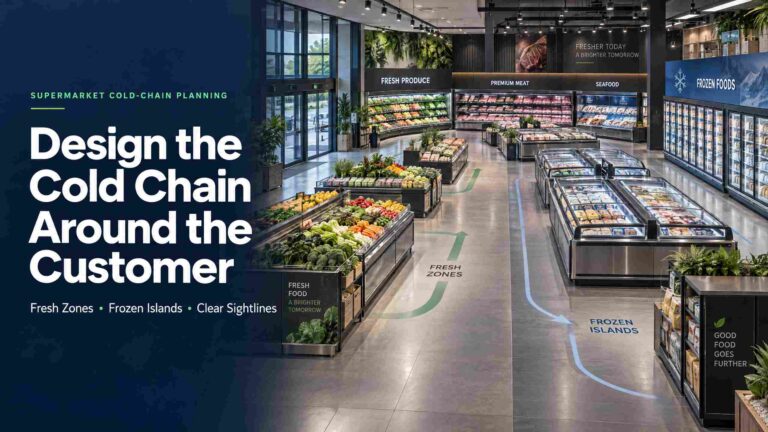
A reliable plan starts with three questions. Where does the customer enter? Which fresh products must be seen first? Where can staff receive, prepare, replenish and clean without crossing the busiest shopping path? Once those questions are answered, the store can be divided into an entrance fresh zone, a perimeter fresh-food ring and a central frozen or convenience-food zone.
createrefrigeration works from this whole-store perspective when supplying display equipment and store-layout support. The factory’s value is not just the cabinet quotation. It is the ability to match cabinet height, air movement, electrical demand, service clearance and product temperature across one project.
The Entrance Fresh Zone: Make the First Thirty Metres Count
The first few metres inside the entrance set the pace of the shopping trip. Customers are still orienting themselves, so the display needs to be easy to read and comfortable to approach. Many experienced operators place the main fruit and vegetable presentation on the right-hand side of the entrance because shoppers tend to turn that way first. The exact side depends on local traffic patterns, but the principle is consistent: the first fresh zone should feel open, bright and easy to enter.
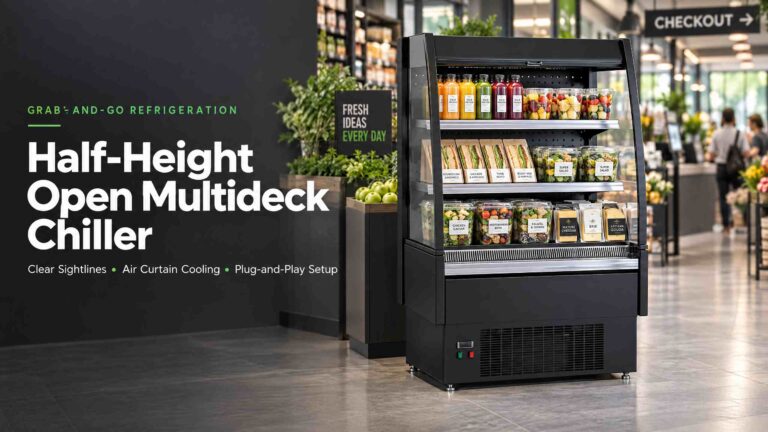
How the store displays fruits and vegetables in supermarket format matters. Use low tables, shallow open produce fixtures and clear category blocks rather than a tall wall of equipment. High-value berries, cut fruit and ready-to-eat packs should sit where customers can stop without blocking the entrance. Keep loose cartons, waste bins and replenishment trolleys out of the first sightline.
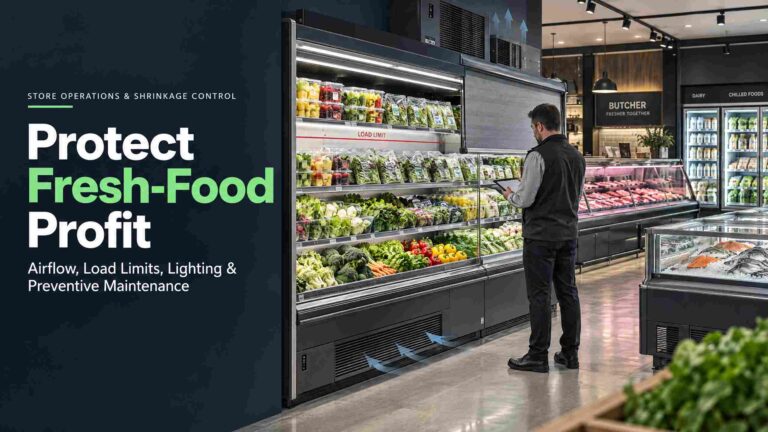
A low-noise supermarket open refrigerator can support cut fruit, packaged salad, berries, herbs and selected chilled produce beside the entrance. Choose a cabinet with a gentle air path and a controlled return grille. Strong airflow at the front edge can dry exposed produce, scatter lightweight packaging and make customers step away from the display.
Do not point an open air curtain directly at an automatic entrance door. Every door cycle sends a moving pocket of warm, humid air across the cabinet. In winter, the draft can chill the product face unevenly; in summer, it can tear the cold-air curtain away from the return path. Either way, the compressor works harder and the top shelf becomes less stable. If the entrance location is unavoidable, leave a proper buffer, redirect the HVAC supply and use a vestibule or windbreak where the building allows it.
The first fresh zone also needs enough room for baskets and prams. Do not calculate the aisle only from the cabinet depth. Add the customer stopping area, the replenishment approach and the turning movement at the end. For a main shopping route, I generally reserve at least 1.8 metres for a shopping-cart turning radius at a corner or island end. Less than that may work when the store is empty; it becomes a daily collision point during the evening rush.
Lighting should show freshness without heating the cabinet or making the produce look artificial. The fixture, ceiling light and price signs should be reviewed from normal eye level. A low case that is well lit and easy to approach often sells more than a taller, more expensive unit placed where customers have to squeeze past it.
The Perimeter Fresh Ring: Keep Premium Fresh Traffic Moving One Way
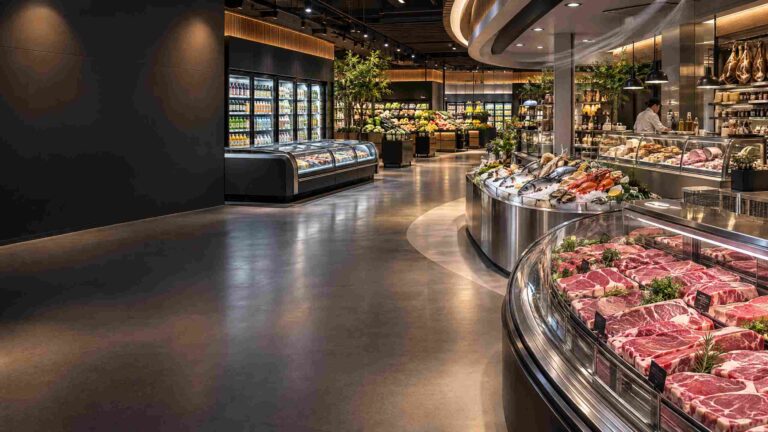
The outer wall is usually the most efficient place to build the store’s fresh-food ring. It gives the cabinets a clear service side, keeps utilities easier to route and lets customers follow a natural sequence from produce to meat, seafood, dairy and prepared food. Back-of-house doors should connect to this ring without forcing delivery staff through the customer queue.
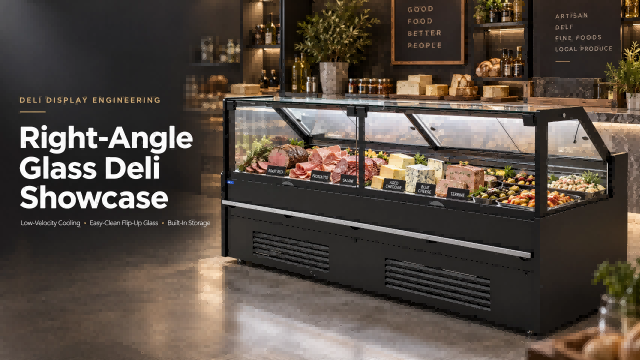
The meat department needs more than a cold box. A high-colour-rendering supermarket meat display showcase refrigerator should show the natural red of beef, the clean surface of poultry and the detail of prepared cuts without excessive glare. The front display should be easy to wipe, and the shelf and tray heights should match the actual packaging mix. If staff must bend deeply for every tray, replenishment slows and the case is more likely to be overfilled.
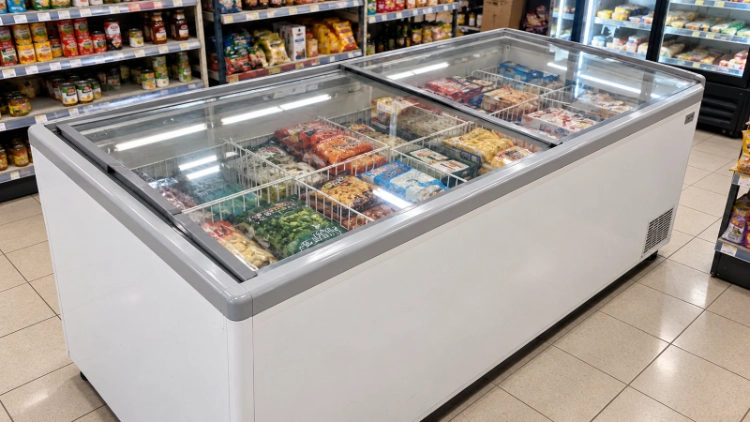
A dedicated supermarket meat freezer is better placed near the meat preparation and frozen-protein route than at the far end of the store. This reduces carrying distance for heavy cartons and keeps frozen reserve stock near the team that handles it. Do not put its discharge heat directly behind a chilled meat display. The condenser needs the specified ventilation clearance, or the fresh case will carry an avoidable heat load.
Fish needs its own material and drainage thinking. A dedicated supermarket freezer for fish should tolerate frequent cleaning, salt exposure and wet handling. Confirm the internal finish, drain arrangement, door or lid construction, defrost method and service access. Fish displays are often cleaned more aggressively than dry grocery fixtures, so a finish that looks acceptable on day one may show corrosion or staining within a year if the material specification is vague.
Keep the front presentation and rear replenishment routes separate. The customer should see a clean, continuous fresh ring. Staff should be able to bring wrapped meat, seafood trays and frozen cartons from the receiving or preparation area without reversing through the main queue. A two-door service arrangement or a back-of-house access lane can save more labour than a small reduction in cabinet purchase price.
The perimeter ring is also where drainage and floor falls should be resolved before construction. Cutting concrete after the cabinets arrive is expensive and disruptive. Mark condensate points, wash-down zones, floor gullies, power routes and emergency access on the engineering drawing. Leave enough space to remove a fan motor, controller or condenser panel without dismantling a fixed wall finish.
Central Islands and Vertical Aisles: Balance Sales Density with Visibility
The centre of the store should not become a forest of tall equipment. A central fixture can improve sales density, but if it blocks the cashier’s view of the entrance or creates blind corners, the store pays for it through supervision and customer friction.
Use a low, open commercial supermarket island for grab-and-go, seasonal promotions, chilled drinks or prepared foods. Its height should allow a customer to see across the shop, and its end should leave room for the 1.8-metre cart turn where the main aisle changes direction. The top surface can support a controlled cross-merchandising display, but never use it to block air discharge, emergency signage or CCTV sightlines.
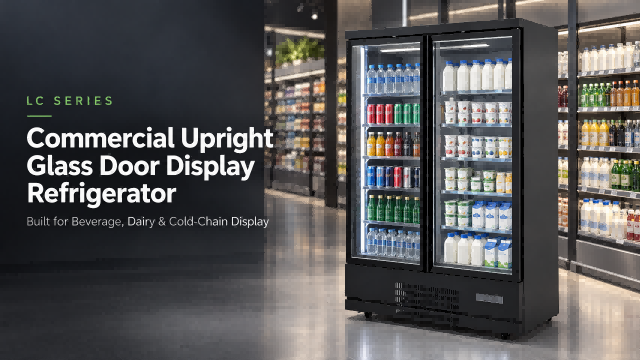
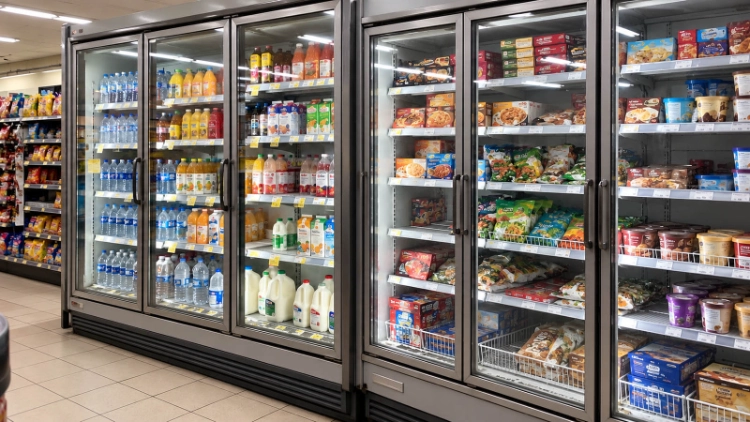
Vertical equipment belongs mainly against walls or at selected aisle ends. A supermarket vertical showcase fridge can carry dairy, beverages and packaged chilled foods where the height helps organise a large range. Place it so the tall side does not face another tall fixture at close range. Two high cabinets facing each other can create a narrow visual tunnel, trap condenser heat and make the aisle feel more compressed than the plan suggests.
Frozen equipment has a similar spacing problem. A supermarket frozen food display freezer may perform well against a wall or in a properly ventilated frozen aisle, but it should not be placed directly opposite a fresh-produce case with only a narrow passage between them. The warm condenser discharge and cold discharge air then fight across the aisle. Staff experience this as a cold bridge effect: one side is overcooled, the other side runs longer, and neither fixture gets a clean airflow path.
When central islands, vertical cabinets and frozen runs are mixed, draw the height layers on the elevation as well as the floor plan. Customers should see a low fixture first, then a mid-height selling zone and finally the taller wall equipment. This makes the store easier to navigate and keeps the main monitoring sightlines open.
Comparing Imported Aesthetics with Practical OEM Engineering
Buyers often compare the clean lines of supermarket refrigerator freezer italian brands with locally available equipment. Italian styling can be attractive, but the right comparison is not only the front fascia. Review usable shelf area, glass construction, compressor access, controller logic, refrigerant, defrost water handling, spare-parts lead time, electrical standards and the supplier’s ability to adjust dimensions for the actual site.
Many operators choose createrefrigeration after finding that the same quiet, minimal visual language can be specified through an OEM project without accepting a standard catalogue footprint. The factory can develop a supermarket display cabinet around the store’s aisle width, product range, power supply, lighting preference and service route. That is particularly useful for a chain that needs several cabinet lengths but one consistent appearance.
The design review should include a 2D-to-3D store model. A plan view shows distance; a 3D view shows what the cashier can see, where a tall side panel creates a blind spot and whether a customer can read the endcap from the main approach. CREATE Refrigerator can use this review to coordinate the fresh ring, central islands and wall refrigeration before the equipment order is released. Layout planning and factory parameters can be discussed through www.createrefrigeration.com.
Do not approve a cabinet position from a clean empty-plan drawing alone. Add people, baskets, promotional stands, delivery carts, fire exits and the service technician’s working space. If the equipment cannot be serviced with the neighbouring fixture in place, the layout is not finished.
Temperature Zoning: Prevent One Cabinet from Damaging Another
Temperature zoning starts with product duty, then moves to airflow and heat rejection. Chilled produce, dairy, fresh meat, seafood, frozen meat and ice cream do not belong in one generic “cold area.” Each requires a defined range, loading pattern, defrost arrangement and recovery expectation.
Keep open chilled cases away from direct sunlight, entrance drafts and supply-air diffusers. Keep frozen equipment away from heat-sensitive fresh displays where its condenser discharge will raise the surrounding room temperature. If a tall cabinet must sit beside an open case, check the side panel temperature, condenser outlet direction and manufacturer’s minimum spacing rather than relying on a visual gap.
Leave the manufacturer’s rear ventilation distance even when the cabinet appears to have enough open space above it. A common construction mistake is to build a decorative bulkhead over the equipment and then discover that heat cannot escape. The cabinet may still run, but its electrical consumption, head pressure and service frequency will not be acceptable.
Power circuits should be planned by equipment duty, not by the nearest wall socket. Separate high-load frozen units where required, label each circuit at the distribution board and keep emergency isolation accessible. Include lighting, anti-condensation heaters, electric defrost and self-evaporation loads in the schedule. A store that has enough total power can still trip if several defrost cycles start on one poorly balanced circuit.
Practical Clearance and Utility Matrix
The figures below are starting points for early layout work, not a substitute for the final manufacturer drawing, local code review or site commissioning. Cabinet models, ambient class, condenser arrangement and electrical standards can change the requirement.
| Zone / equipment | Recommended customer passage or turn space | Rear / service clearance | Socket and circuit planning |
| Entrance open chilled produce case | 1.8 m cart-turn radius; keep entrance buffer clear | Follow unit drawing; avoid direct door draft | Dedicated labelled chilled circuit; protect from entrance traffic |
| Perimeter meat and fish display | 1.5–1.8 m customer aisle; separate service route where possible | Allow condenser, drain and cleaning access | Separate meat/fish circuits where load requires; provide accessible isolation |
| Central island and vertical chilled display | 1.8 m at island ends; maintain open CCTV sightlines | Keep vertical units away from opposing heat discharge; service access behind or at end | Dedicated circuits for upright and island equipment; include lighting and heaters |
| Frozen display and freezer island | 1.8 m main aisle; wider at delivery or queue turns | Preserve condenser ventilation and defrost-service space | Balance high-load circuits; separate defrost or auxiliary loads as specified |
A Commissioning Walk Before Opening Day
Before opening, walk the route as a customer and as a technician. Push a full trolley from the entrance to the checkout. Make the turn at every island. Stand at the cashier position and check the CCTV view. Open the meat display, pull a fish tray, remove a freezer basket and inspect whether another cabinet blocks the movement.
Then run the refrigeration test with the store at realistic conditions. Turn on the lights, operate the entrance doors, load the cabinets with representative stock and allow the HVAC system to reach its normal schedule. Record product-zone temperatures, room temperature, relative humidity, condenser discharge, noise and electrical current. Empty-cabinet readings are useful for startup checks but do not prove trading performance.
Check the first replenishment shift as well. Watch where staff leave cartons, whether the return air is blocked by a tray, and whether cleaning water can reach a drain without crossing an electrical route. Small habits established during the first week often determine whether the designed airflow survives the first year.
CREATE Refrigerator treats commissioning feedback as part of the engineering loop. If a cabinet position causes a cross-draft, poor sightline or service conflict, it is better to correct the plan before the next branch repeats the same mistake. createrefrigeration can provide the equipment schedule, cabinet matching and free 2D-to-3D layout review for a new store or refurbishment programme.
Final Advice from the Site Office
Plan the customer route first, then draw the cabinets around it. Put the fresh zone where customers can see and approach it without meeting an entrance draft. Build the meat and seafood ring so the front display looks calm while the rear replenishment work stays out of sight. Use low islands in the centre and reserve tall cabinets for walls and carefully selected ends.
Leave the 1.8-metre cart turn. Protect the air path. Do not make a fresh case and a freezer fight across a narrow aisle. Do not assume a famous imported finish solves a poor service route or an unbalanced electrical circuit.
For a free 3D rendered arrangement, send the store CAD plan, ceiling HVAC layout, entrance position, equipment list and preferred customer flow to www.createrefrigeration.com. A good cold-chain plan should make the shop easier to supervise, easier to replenish and easier for customers to understand from the first step inside.