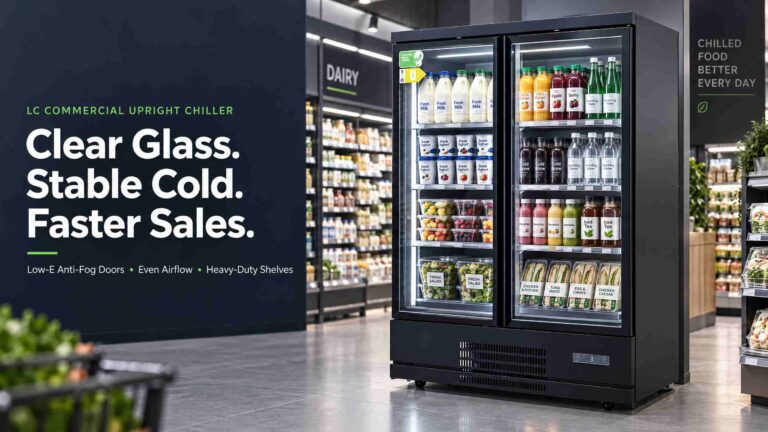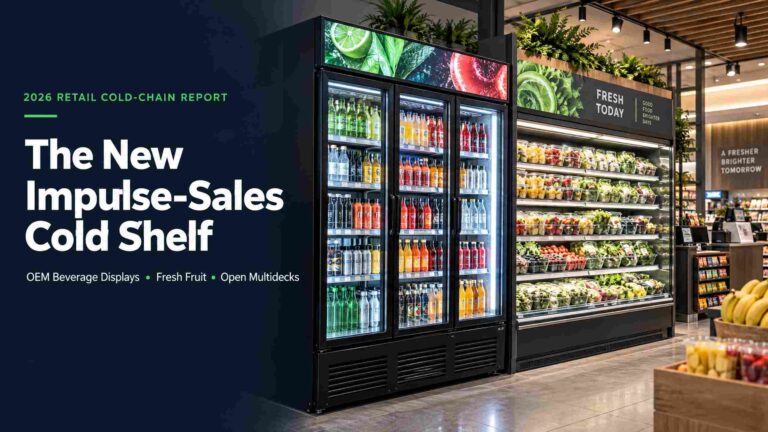

A multideck chiller fits a store when its shelves carry the intended product range and its installed footprint leaves enough room for shopping, replenishment and service. Cabinet width alone cannot answer either question. A long case with poorly spaced shelves may offer fewer useful positions than a shorter case arranged around the actual packages.
Start multideck chiller sizing with a product list and a measured floor plan. Use package height to establish shelf spacing, facing width to allocate display length, and replenishment demand to test stock depth. Then compare the resulting shelf plan with the complete installed dimensions of each proposed cabinet combination.
Turn the Product Range into Required Shelf Length
A facing is one product position visible from the aisle. The packs behind it provide depth stock. Keeping those two measures separate prevents a common mistake: choosing a cabinet with generous liters but insufficient frontage for the number of products that need to be visible.
For each SKU, record package width, depth and height in its selling orientation. Include the tray or divider if it stays on the shelf. A rounded bottle, a flexible pouch and a rectangular carton can occupy different practical widths even when their labeled volumes match.
Calculate the frontage for each SKU by multiplying its allocated facings by the practical width of one facing. Add those widths across the range, then distribute the total across usable shelves. Allow for brackets, dividers and other physical interruptions using the proposed internal drawing rather than a blanket percentage deduction.
A Worked Example with Assumed Dimensions
The following example is a planning exercise, not a tested cabinet configuration. Assume twelve SKUs each need two facings, and each facing occupies 90 mm including its allocated separation. The total frontage requirement is 12 × 2 × 90 = 2,160 mm across the selected shelves.
| Planning item | Assumed value | Calculated result |
| Visible product positions | 12 SKUs × 2 facings | 24 facings |
| Required shelf frontage | 24 × 90 mm | 2,160 mm |
| Capacity of one usable shelf | 1,080 mm ÷ 90 mm | 12 facings |
| Shelves needed for frontage | 24 ÷ 12 | 2 shelves |
This calculation only establishes frontage. It does not prove that two shelves can carry the range. Package height, shelf depth, loading limits and the availability of compatible temperature zones still need to be checked. A split into dairy and prepared meals may also require a different allocation from a purely geometric arrangement.
Shelf Height Determines Which Capacity Is Usable
Measure the gap between a shelf surface and the obstruction above it. The nominal bracket pitch does not describe that gap because shelf thickness, lighting and supports occupy space. A tall carton also needs enough room to be lifted or tilted out without catching the shelf above.
Make a side elevation showing the tallest pack in each group. Place tall bottles where they can be retrieved comfortably, rather than distributing shelf levels at equal intervals. A proposed extra shelf adds no useful capacity if the remaining openings cannot accommodate the stock intended for them.
The base deck needs its own measurement. Its usable depth and height can differ from those of upper shelves, particularly where the cabinet has a lower return grille or a raised internal floor. Count it as a merchandise level only after confirming the available loading area.

Shelf depth determines how many packs sit behind each facing. For an assumed 360 mm usable depth and 80 mm pack depth, four complete packs fit geometrically. That leaves 40 mm, but the drawing must establish whether that space is available for merchandise or required for the cabinet design.
Multiply packs per facing by the planned facings to estimate shelf stock. Compare this with expected sales between replenishment visits, allowing for promotional demand where the store has evidence for it. Deeper shelves can reduce refill frequency, while adding depth also increases the cabinet footprint and can make rear packs harder to reach.
Once the shelf plan is drawn, review how shelf loading affects display refrigerator airflow. Keep the permitted loading boundary on the drawing so a geometric calculation does not quietly allocate space that must remain clear.
Check the Cabinet Run Against the Actual Wall
External cabinet length and usable shelf width are different dimensions. End panels, mullions and internal structure can reduce the frontage available to products. Ask for both dimensions before comparing a single wide module with several narrow ones.
Joining cabinets introduces another question: does the quoted overall length include both end panels and the joining arrangement? Two nominal modules do not automatically form a run whose finished length is the simple sum of their names. Use the approved assembly drawing, with every end and joint identified.
For an illustrative wall calculation, assume 3,200 mm of unobstructed length and a complete proposed cabinet run measuring 3,000 mm. Only 200 mm remains for any additional installation allowances. The proposal fits only if the required clearances, connections and service access also fit within the available space. The remaining gap is not automatically usable clearance.
Measure the wall at more than one height, especially around columns, skirting and sockets. A recess that is wide enough near the floor can narrow where a cabinet canopy sits. Record the delivery route separately, including doorway openings, ceiling changes, corners and any restrictions on tilting the equipment.
A useful comparison also separates total shelf frontage from frontage available to each category. Two cabinets can provide the same aggregate length but distribute it across different openings. If tall drinks occupy most of one module, the remaining low openings may not accept the planned meal packs. Compare the allocation shelf by shelf before deciding that the capacity figures are equivalent.
Resolve Depth and Height Before Adding Modules
Aisle space should be measured from the installed cabinet face to the nearest opposing obstruction. That obstruction might be a shelf edge, a display basket or a structural column. The wall behind the refrigerator is not the correct starting point when the installation requires a rear gap.
In another assumed example, a room section measures 2,700 mm from wall to opposing fixture. A 750 mm cabinet and a project allowance of 100 mm behind it leave 1,850 mm geometrically. These figures demonstrate subtraction only; they are neither universal clearance requirements nor an approved aisle width.
Check the resulting route against local access and escape requirements with the project designer. Also consider the space occupied by a customer selecting a product and a replenishment trolley beside the cabinet. A nominally clear aisle can become obstructed during normal trading without any permanent fixture moving.
Full-height and semi-vertical cases answer different layout needs. A lower cabinet can preserve sightlines across a shop, but may require more horizontal length for the same assortment. A taller cabinet can use wall space effectively, provided the upper merchandise remains visible and accessible to the intended customers.
The TEFCOLD multideck sizing guide provides useful background on store shape, delivery access and slimline options. For the final decision, compare actual drawings and a common product list rather than assuming that every cabinet described as slimline has equivalent shelf space.
Compare a Specific Configuration Before Ordering
Create Refrigeration supports supermarket planning from customer CAD drawings and offers configurable refrigeration equipment. This allows a buyer to discuss the cabinet run alongside surrounding fixtures, instead of selecting isolated units and resolving the remaining aisle afterward.
The multideck open chiller range includes upright and semi-vertical formats. Adjustable shelves, shelf lighting and night curtains are relevant selection details, but their arrangement should be confirmed for the chosen version. Lighting helps reveal products; it does not compensate for a shelf opening that is too small.
A plug-in multideck display chiller combines the cabinet and refrigeration equipment within one assembly. Its installed footprint therefore needs to accommodate the specified heat rejection and maintenance access as well as merchandise. A remote proposal needs its connection route and external equipment considered separately.
Submit a dimensioned wall plan together with package measurements and proposed facings. Request an elevation showing shelf openings, usable widths, loading boundaries and the complete module run. Confirm the ordered shelf count, permissible loads, electrical version and accessories on the same revision so the quotation and drawing describe the same equipment.
Review any late merchandising change against this agreed drawing. Replacing small yogurt cups with tall multipacks can alter shelf openings without changing the SKU count. Adding a promotional tray can reduce usable depth. Keeping the drawing tied to the merchandise list gives the buyer a clear reason to accept a proposed change or request a different cabinet arrangement.
Conclusion
Multideck chiller sizing becomes more reliable when the product plan and floor plan are checked together. Useful frontage, accessible shelf openings and an unobstructed installed route matter more than a large capacity figure by itself. Compare complete configurations using the same merchandise assumptions.
Request a multideck layout matched to your product range with the store drawing, package sizes, target facings and replenishment schedule. These details give the supplier a practical basis for proposing cabinet lengths and shelf arrangements.
FAQs
Q1: How much space should be left around a multideck chiller?
A1: Use the selected model’s installation requirements for ventilation and service clearances, then check the remaining aisle with the store designer. Cabinet depth alone does not establish the installed footprint, and another manufacturer’s clearance figures should not be transferred to the order.
Q2: Will an extra shelf increase multideck chiller capacity?
A2: It increases useful display space only when the remaining openings suit the packages, shelf loads remain acceptable and required air paths stay clear. Test the revised elevation with the tallest products before approving an additional level.
Q3: Is one wide multideck better than two smaller cabinets?
A3: Compare finished run length, usable frontage, access and service arrangements. Smaller modules may simplify delivery or separate categories, while extra end structures can consume space. The better choice depends on the complete layout and merchandise allocation.