
Opening a supermarket is not the time to buy refrigeration one cabinet at a time. I have seen investors purchase a meat case from one local dealer, upright chillers from a second, frozen islands from a third and branded beverage units from a fourth. The result was a store with mismatched black finishes, different handle styles, inconsistent lighting and a budget that ended up roughly 50% higher than the original equipment allowance.
The problem was not only price. Each supplier measured the store differently, quoted a different service clearance and supplied a different interpretation of “ready for installation.” When the cabinets arrived, the largest unit did not fit through the shop entrance. Another needed a power supply the electrical contractor had not allowed for. A third had no practical route for condensate water.
For a new supermarket, refrigeration should be treated as one engineered package. Product temperatures, customer flow, cabinet heights, service access, delivery sequence and electrical load need to be agreed before production. A source factory with OEM capability can coordinate the equipment schedule and reduce the number of commercial gaps between the drawing and the opening day.
createrefrigeration works from this factory-floor approach: review the plan, match the cabinet family, approve the hardware, pack the shipment and define the delivery scope. The buyer still needs to audit the specification. Source-direct purchasing is not a shortcut around engineering; it is a way to bring engineering into the purchase earlier.
Why Smart Grocers Consolidate Orders at the Factory Floor
A new store may need a complete group of supermarket refrigeration cabinets: entrance produce equipment, wall-mounted dairy and beverage cases, meat displays, fish freezers, frozen islands, upright freezers and branded drink chillers. Buying these separately through local resellers often adds several layers of margin, repeated freight charges and different warranty conditions.
A factory-direct package can coordinate all of the equipment under one approved visual language. The cabinet fascia, side panels, handles, LED colour, shelf pitch and bumper details can match across the store. Spare gaskets, fans, controllers and shelf clips can be listed by model family instead of being hidden behind several dealer part numbers.
The equipment schedule may include supermarket refrigerators display freeze requirements across chilled, frozen and mixed-temperature areas. Do not accept this phrase as a generic catalogue category. Define the actual cabinet duty, operating range, ambient condition, refrigerant, defrost method, voltage, frequency and usable shelf area for each line.
The commercial saving should be calculated on the full project, not the unit price. Compare factory price, inland haulage, export packing, ocean freight, insurance, destination handling, customs, unloading, installation, commissioning, spare parts and the cost of delayed opening. A local dealer may include some of these services, while a factory quotation may leave them outside the headline figure.
CREATE Refrigerator can coordinate a full-store OEM programme that includes chilled and frozen lines, custom cabinet lengths and a common finish. The important point for the investor is to receive one controlled equipment schedule and one clear responsibility matrix. If a glass panel arrives damaged or a controller does not match the approved drawing, the contract should state who supplies the replacement and who pays for the site labour.
For preliminary equipment matching and factory quotation, submit the store concept and product list through www.createrefrigeration.com.
2D-to-3D Layout Pre-Engineering Before Production
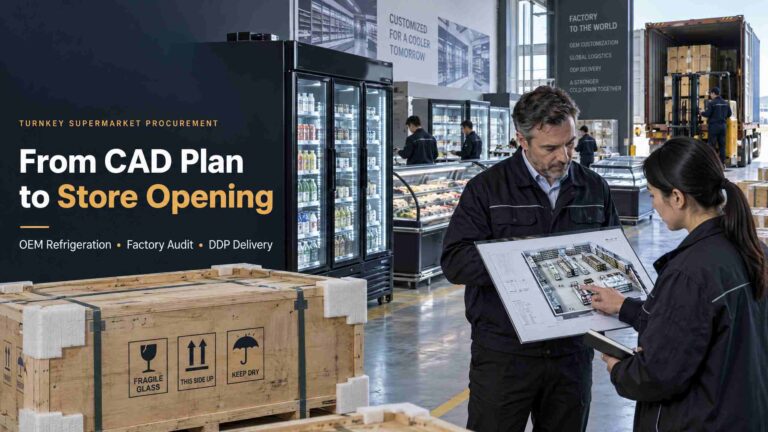
The factory should not begin with a product photograph. Begin with the store CAD plan. Include external doors, columns, fire exits, electrical rooms, floor drains, ceiling HVAC diffusers, sprinkler zones, checkout queues, loading doors and the route from the unloading point to the final cabinet position.
The engineering team can convert the 2D plan into a 3D arrangement that shows customer eye lines, cabinet heights, door swings, lid openings, end panels, replenishment routes and service access. This catches problems that a floor plan can hide. A tall cabinet may block the cashier’s view. A freezer lid may open into a queue. A service panel may face a permanent wall. A cabinet may fit the floor rectangle but not the shop entrance.
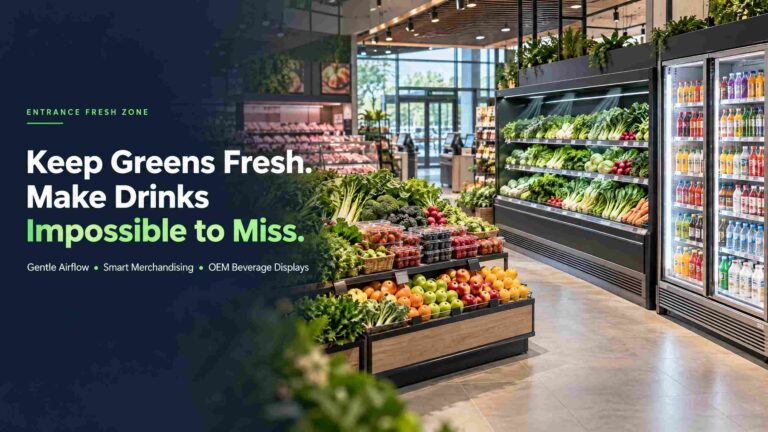
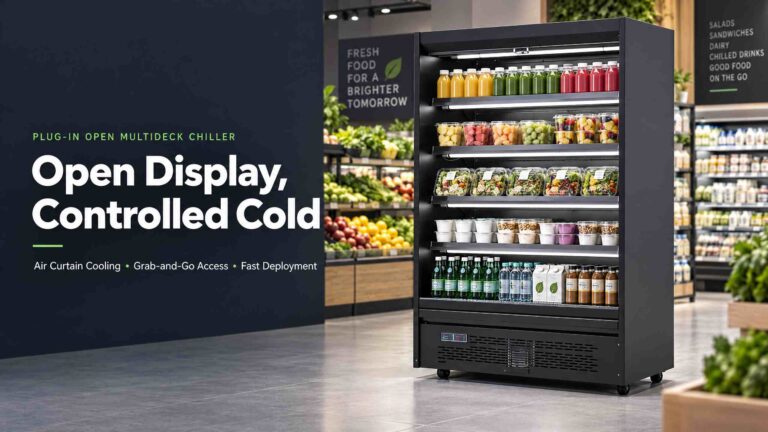
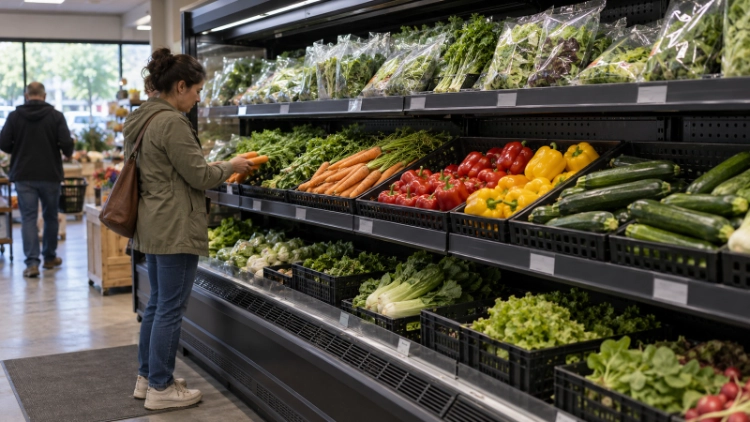
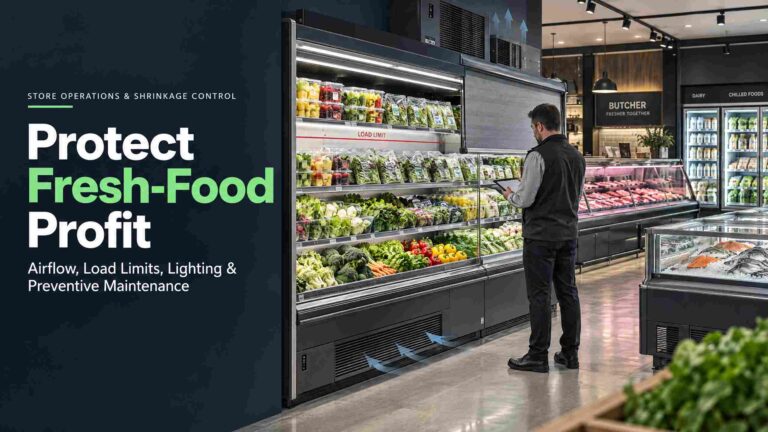
At the entrance, reserve the first fresh-food zone for an supermarket fruit and vegetable showcase display rack and a controlled supermarket air cooling vegetable display cooler. The whole-produce rack can remain non-refrigerated where appropriate, while the cooler carries cut fruit, salads, berries and other chilled packs. The 3D view should show the customer approach, basket movement, entrance drafts and the replenishment trolley route.
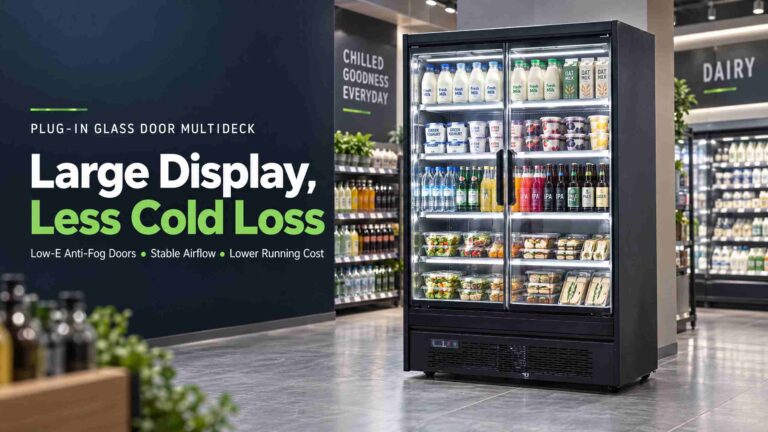
Further into the store, use a vertical supermarket display system for dairy, beverages, packaged fresh products and ready meals. A chiller for supermarket grocery store applications may sit near the checkout or along a high-traffic wall. If the chain needs a branded refrigerator pepsi supermarket layout or another custom beverage colour scheme, show the canopy, lightbox, side graphics and door swing in the drawing before the artwork is approved.
The plan should include aisle widths and turning points. A main trolley route often needs around 1.5 to 1.8 metres depending on local design standards, basket type, traffic and fixture depth. At an island end, allow the actual turning movement of a full trolley, not just the distance between two cabinet faces. Add the technician’s working position behind every cabinet.
The electrical contractor should receive the refrigeration schedule before cables are installed. Confirm whether the destination uses 110V/60Hz or 220V/50Hz, and verify phase, plug type, protective device, starting current, defrost load, frame heaters and lighting. A nominal voltage label is not enough. The controller, compressor, fans and heaters must be matched to the local supply.
A 3D model also helps the contractor coordinate heat rejection. Do not place an open produce case in the hot discharge path of a freezer condenser. Do not pack a row of plug-in cabinets into a decorative enclosure with no route for warm air. Show rear clearances, condenser access, drains, self-evaporation equipment and service panels on the approval drawing.
Factory Inspection Checkpoints That Matter
Before signing the final production approval, inspect a sample cabinet or request a live factory video that shows sheet-metal work, foaming, brazing, electrical assembly, leak testing, cleaning and packing. Product photographs are useful for appearance; they do not prove the machinery or materials.
Meat cabinet materials and cleaning access
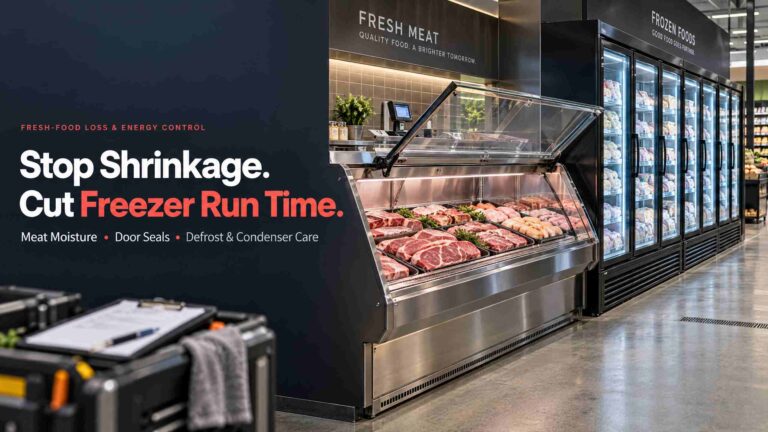
For the supermarket meat display cabinet, specify food-contact surfaces with equipped stainless steel plates, including SUS 304 where the product duty and approved material schedule require it. Check the internal base, shelves, corners, welds, drain edges and hidden underside. Meat juices, salt, marinades and cleaning chemicals will find weak joints quickly.
Ask for a hydraulic flip-up front glass if the counter needs rapid wash-down. The glass should open far enough to expose the lower deck and front corners. Verify the hinge, hydraulic support, safe open position, glass retention and replacement method. A front panel that opens only a few centimetres will not save the cleaning team much time.
A customized storage box below or behind the display can hold reserve trays and reduce staff walking during the rush. Confirm its internal dimensions, temperature duty, door access, drain route and cleaning clearance. Do not approve a storage compartment that cannot be reached without moving the entire counter.
Add an aluminum alloy bumper strip where shopping carts and delivery crates can strike the glass or lower cabinet skin. Check the strip thickness, fixing method, corner treatment and whether a damaged section can be changed without dismantling the island.
Freezer and upright hardware
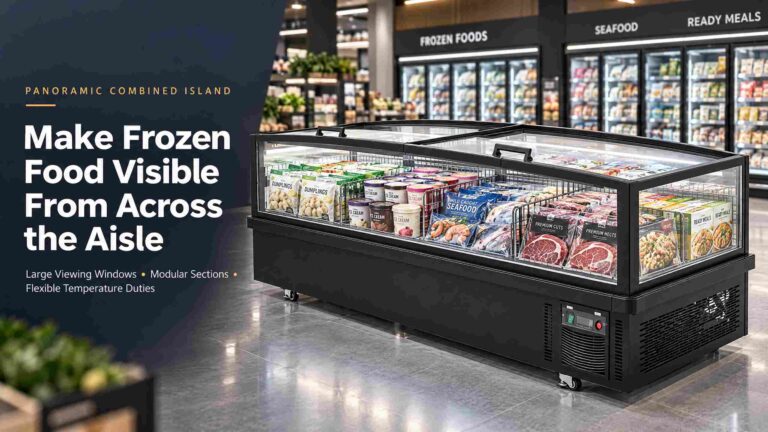
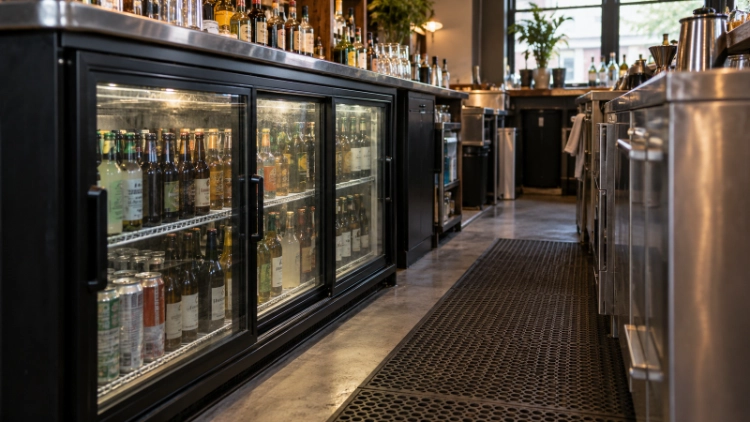
For vertical freezers for supermarkets, request the compressor nameplate, controller model, refrigerant, evaporator details, fan motors, defrost method and electrical rating. The same evidence should be supplied for the display freezer supermarket line and the refrigerator supermarket showcase units.
Confirm whether the cabinet uses self-evaporating condensate water and under what ambient condition it is expected to work. Ask for a water-pour test and a cleaning procedure for the drain pan. A self-evaporating system can reduce the need for a floor drain, but it still needs inspection and service access.
Test the door gasket with a paper strip around the full perimeter. Check the hinge, self-closing action, frame heater, glass construction and shelf loading. A heavy beverage or frozen-carton load can expose weak shelf clips and distorted door frames long before the cabinet reaches the end of its warranty.
Container Loading: Protecting Glass and Getting the Sequence Right
A factory-direct project can fail at the loading stage if the cabinets are treated as ordinary boxed furniture. Tempered glass, LED strips, controllers, hinges and painted panels need protection from vibration, side impacts and shifting loads inside the container.
Use export wooden cases or approved protective frames where required. The packing plan should show corner protection, glass spacing, anti-shock supports, moisture protection, internal bracing and the position of spare parts. Ask whether the timber requires fumigation or whether a certified fumigation-free material is being used for the destination market.
The container plan should follow the installation sequence. Equipment for the rear wall or back-of-house area may need to be unloaded first or last depending on the route. Label each crate with the store zone, cabinet code, gross weight, lifting points and “glass” handling instructions. A cabinet that arrives safely but cannot be identified at the site still creates unnecessary labour.
Photograph the container before closing. Record the crate numbers, seal number, internal bracing and moisture-protection materials. Keep the packing list, serial-number list, wiring diagrams, installation manual and spare-parts list in a weather-protected document pack.
DDP Door-to-Door Delivery: Define Every Responsibility
“DDP” should be written as a scope, not used as a vague promise. Confirm the named destination, import clearance, duties, taxes, port handling, inland haulage, unloading method and final delivery point. Ask whether a tail lift, crane, forklift or inside placement is included. A truck stopping at the kerb is not the same as delivering a glass cabinet into the sales floor.
Define who checks damage at arrival, who records the condition of the crate, who files the transport claim and who supplies a replacement panel. The buyer should have a short receiving procedure: photograph the exterior, inspect the shock and moisture indicators if used, open the crate in a safe area, check the glass and trim, and record the serial number before signing a clean delivery receipt.
Commissioning should be separated from unloading. A cabinet can arrive without visible damage and still have a loose fan connector, incorrect controller parameter or drain problem. The commissioning record should include electrical voltage and current, leak test where required, pull-down time, product-zone temperature, door or lid operation, defrost or condensate test and alarm function.
The Store Equipment Mix from Entrance to Back Wall
The full project should read as one store, not as a collection of unrelated supplier catalogues. The entrance produce rack and air-cooling vegetable case should lead into the chilled vertical run. The meat department should have a clean service route and a suitable display cabinet. Frozen islands and upright freezers should sit where their heat rejection and replenishment traffic do not interfere with fresh food.
The supermarket refrigeration cabinets schedule should show the cabinet code, temperature duty, dimensions, glass, lighting, refrigerant, compressor, controller, drain, power, rear clearance and service position. A separate drawing should show the final elevations so the investor can approve the visual rhythm before production.
A branded refrigerator supermarket showcase can carry drinks or dairy near the front, while a meat line and frozen line work further inside. If the store uses an display freezer supermarket zone, keep the customer aisle wide enough for two-way trolley movement and leave a clear delivery route. The phrase “full range” should always be backed by a cabinet list and a thermal-load calculation.
Before the factory starts production, count every door, shelf, basket, LED strip, controller, compressor, drain pan, gasket, bumper, spare part and crate. Missing small parts create large site delays when the next shipment is weeks away.
Cross-Border Procurement Checklist
| Stage | Buyer confirmation before release | Evidence to keep | Main risk avoided |
| 2D-to-3D pre-engineering | Approve cabinet positions, aisle widths, door swings, service zones and utility points | Signed CAD/3D drawings and equipment schedule | Site rework, blocked entrances and inaccessible service panels |
| OEM custom production | Approve colours, fascia, LED, glass, shelves, SUS 304 scope, labels and voltage/frequency | Approved sample, BOM, serial-number plan and test requirements | Mismatched store appearance and wrong electrical configuration |
| Container packing | Confirm fumigation-free or certified wooden cases, glass bracing, crate labels and loading sequence | Packing list, crate photos, seal number and shipping documents | Tempered-glass damage, lost parts and unloading confusion |
| DDP turnkey delivery | Define customs, duties, inland delivery, unloading, inside placement and commissioning | Written DDP scope, receiving report and commissioning record | Unexpected destination cost and disputed damage or warranty claims |
Final Advice Before the Purchase Order
Send the factory more than a cabinet count. Send the CAD plan, door dimensions, loading-bay route, ceiling HVAC layout, electrical supply, floor drains, product temperatures, opening hours and preferred customer flow. The more complete the input, the fewer assumptions appear in the final quotation.
Ask the factory to mark every exception. If a cabinet needs a different voltage, a remote drain, a wider service gap or a special lifting method, it should appear on the approval drawing. Do not leave these details in a chat message that disappears when the project team changes.
A direct source-factory order is worthwhile when it is managed as an engineered package. CREATE Refrigerator can coordinate OEM cabinet families, mixed chilled and frozen equipment, factory packing, spare parts and the store’s installation sequence. createrefrigeration can also provide the 2D-to-3D layout review needed to catch access, sightline and utility mistakes before steel is cut.
For a new store or a full refurbishment, submit the store dimensions and equipment list through www.createrefrigeration.com to request the factory quotation, OEM configuration, 3D rendered layout and DDP door-to-door proposal. The safest purchase is not the one with the lowest line-item price. It is the one that arrives in the right crate, fits through the right door, connects to the right power and can be commissioned without a last-minute construction crisis.