
Industry news analysis | Supermarket layout, convenience retail and cold-chain planning
The centre of the supermarket is becoming a design problem as much as a selling zone. Tall fixtures add capacity, but they can block CCTV views, interrupt customer orientation and make smaller stores feel crowded. Retailers are responding with low islands, open chillers and more deliberate height changes across the sales floor.
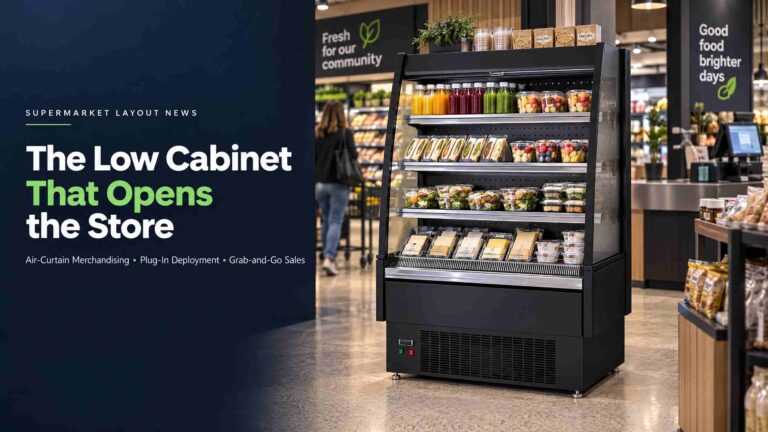
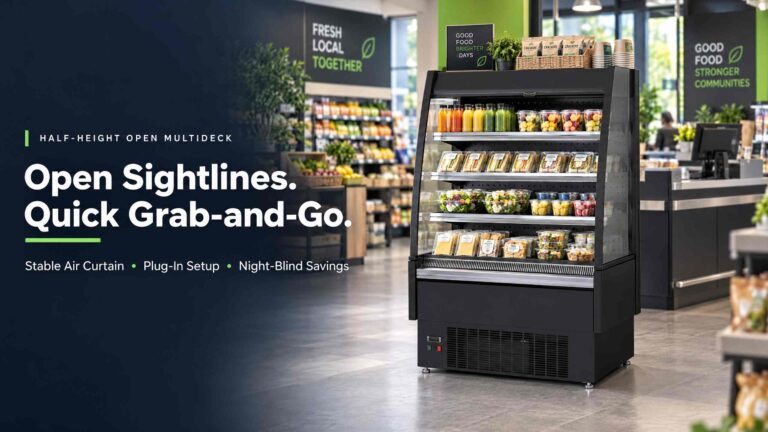
The semi-vertical open multideck is part of this movement. It is being used for fresh juice, cut fruit, sandwiches, salads and packaged cheese because it allows customers to reach products quickly while keeping the opposite aisle visible.
createrefrigeration is being discussed by store planners in connection with this wider shift toward modular, plug-in and layout-led refrigeration. The focus is not only the cabinet body. It includes honeycomb airflow, return-air protection, night blinds, condenser ventilation, top-surface merchandising and the route taken by the replenishment trolley.
The Low Centre and High Perimeter Model
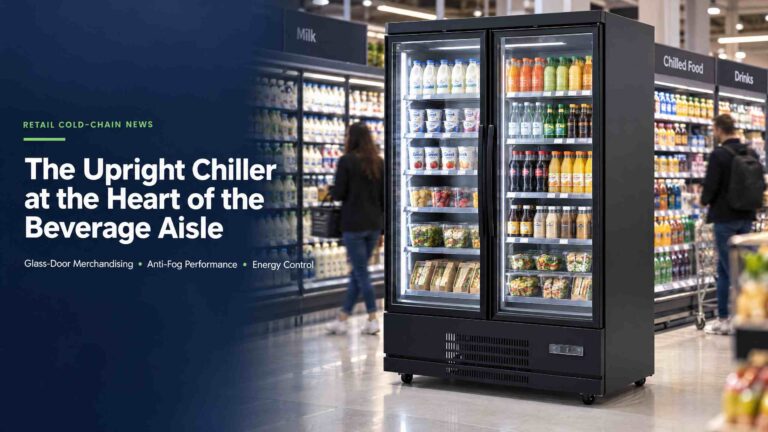
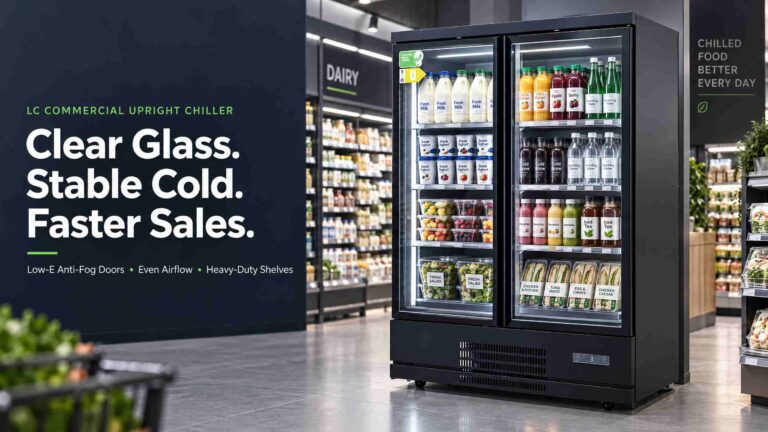
A low display in the centre can become a visual anchor without becoming a wall. A front open supermarket chiller may hold quick-grab products close to the checkout. A supermarket display island case can support a seasonal offer. Around the perimeter, an upright supermarket freezer glass doors line carries frozen products while higher chilled cases define the department boundary.
The customer sees a sequence of low, medium and tall planes. Staff retain a clearer view across the store. The manager can often see the entrance and checkout from behind the low case, while customers can identify the next aisle before turning the corner.
This is why supermarket refrigerator vegetable displays are being moved closer to grab-and-go routes. Cut fruit, salad cups and herbs benefit from fast access, but the product duty must be defined clearly. A produce display is not automatically suitable for every chilled category.
CREATE Refrigerator is supporting OEM layout discussions around cabinet height, shelf pitch, top-surface use, lighting, wheels or feet and power position. Retailers can request a 2D-to-3D sightline review through www.createrefrigeration.com.
Air Curtains Face a New Operating Test
An open cabinet has no door to contain cold air. The top honeycomb outlet must create a steady supply sheet, and the lower return must collect the air without being blocked by cartons or signage.
The main threat is often not the refrigeration package but the store itself. A ceiling diffuser aimed across the case, an entrance draft or a large fan can break the air curtain. Managers then see a warm upper shelf, a cold lower tray and cold air flowing into the customer path.
The engineering response is moving toward airflow mapping during layout design. The drawing should show supply direction, return side, condenser discharge, ceiling services and service clearance. Staff must also keep the loading line visible and avoid placing promotional boards over the top outlet.
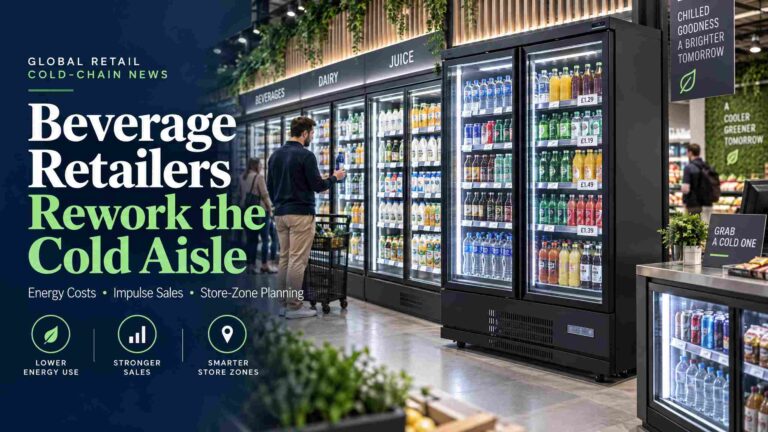
A supermarket drink cooler refrigerator near the checkout may operate as a closed-door impulse unit, while a supermarket freezer for meat serves a separate frozen or fresh-meat route. The store can use the same exterior colour and LED tone, but not the same temperature schedule.
Plug-In Cases and the Cost of Moving a Store
Small stores increasingly change their central offer by season. A chilled drinks route may occupy the centre in summer, followed by prepared food or fruit promotions later in the year. Plug-in equipment can reduce the need for external copper pipework and floor drainage when the site, power supply and local rules permit.
A heated or hot-gas self-evaporating pan may avoid concrete cutting for a floor drain. Buyers are asking for water capacity, high-humidity limits, cleaning access and energy draw before accepting the claim of “maintenance-free” operation.
The night blind has also moved from optional accessory to operating routine. When the store closes, a slow-retracting insulated cover reduces the exposed opening and limits overnight heat exchange. Managers are comparing meter readings before and after the blind is used rather than accepting a generic saving percentage.
A supermarket ice case may sit near the exit in warm markets, while a supermarket and butchery fridges route handles packaged meat and dairy. A supermarket meat cooler can occupy the fresh perimeter, and the open chiller can remain in the high-traffic centre. Each position must be tested for heat discharge, aisle width and replenishment access.
From Cabinet Lists to Store Systems
The new layout trend is changing procurement documents. Buyers want one drawing that shows customer routes, staff routes, CCTV sightlines, outlet positions, condenser clearances, drainage and emergency access.
They are also requesting mixed-container plans. A low open chiller, a supermarket display island case, upright glass-door freezers and beverage units may leave the factory in one shipment, but each cabinet still needs a model code, serial number, electrical data and service parts list.
If delivery is offered on a DDP basis, the quotation should state customs clearance, duties, unloading and final placement responsibilities. The store manager needs to know whether “delivered” means kerbside or inside the shop.
| Layout pressure | Retail response | Planning measure |
| Tall cabinets block sightlines | Half-height open multidecks and low islands | CCTV coverage, customer orientation and dwell time |
| Air curtains disturbed by HVAC | Honeycomb outlet and airflow mapping | Product temperature, air return and cross-draft checks |
| Stores change seasonal offers | Plug-in packages and mobile fixtures | Relocation cost, power position and service access |
| After-hours open display load | Slow-retracting insulated night blinds | Overnight kWh and closing compliance |
The industry story is not that low cabinets are replacing every upright unit. Retailers are assigning different heights and formats to different jobs. The centre must remain open enough to guide the customer, while the perimeter must carry the capacity and temperature duties that the store cannot lose.
createrefrigeration can support mixed equipment schedules and 2D-to-3D route planning, while CREATE Refrigerator is being considered by overseas buyers for OEM plug-in projects. For a store-system review, submit the floor plan and equipment list through www.createrefrigeration.com.