
An industry report for food retailers, premium grocers, and fresh-market operators
Why Poor Airflow Bleeds Fresh Department Profits
A fresh department can lose margin long before a product reaches its sell-by date. The warning signs are easy to miss: a dark edge on a steak, dry corners on a cut of salmon, cloudy ice beneath a seafood tray, or a deli case that looks full but sells slowly because the best products are hidden behind a low sightline.
These are not only merchandising problems. They are cold-chain layout problems.
Fresh-cut meat, iced seafood, and prepared foods carry higher selling prices than many packaged grocery lines. They also react quickly to poor airflow and temperature swings. A strong fan jet across a meat tray can strip surface moisture within hours. The result is surface crusting and oxidation. The product may still be safe within its control limits, but its colour and appearance have changed. Customers notice first.
The same store may be losing product in a less visible way at the seafood counter. Meltwater carries scales, packaging fragments, and organic residue toward a drain that was never designed for the actual service volume. When the drain slows, water sits beneath the ice. Odour follows. Staff then add more ice, which hides the problem for a while and increases the load on the cabinet.
Retailers usually describe the result as shrinkage. The operating causes are more specific: air velocity at product level, uneven coil loading, poor drain access, excessive door opening, bad replenishment timing, and a fixture placed directly in the path of customer or HVAC airflow.
The first redesign question is therefore not, “How many cases fit along this wall?” It is, “What air, water, product, and staff movements will happen around every case during the busiest hour?”
Engineering the Perimeter Counter
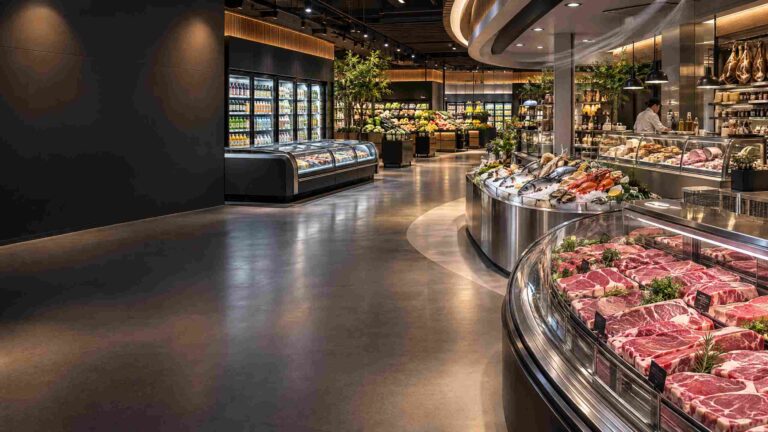
The perimeter counter is where freshness meets presentation. It has to hold temperature, protect product texture, give staff a workable replenishment position, and allow customers to see the high-value range without reaching across the service zone.
Meat: gentle air, stable temperature, strong sightlines
A well-designed supermarket meat display case does not blast cold air at the product. It uses a controlled, low-velocity air curtain or a carefully directed laminar air stream that protects the case without drying the exposed surface. The return-air path must remain open after trays are loaded. Overfilling the case blocks circulation and creates warm pockets behind the front row.
The eye-level strike zone should hold the products with the strongest visual and margin appeal. Lower trays can carry family packs and value cuts. The top edge should not become a shelf for price cards, cartons, or spare trays that interrupt the air path.
Lighting matters as well. Meat requires high-colour-rendering illumination that presents red tones without adding unnecessary radiant heat. High-CRI LED modules with controlled heat transfer are now replacing poorly shielded lamps that warmed the front rail and created uneven product temperatures.
Seafood: ice presentation and drainage must work together
A supermarket seafood chiller has a tougher operating environment. Ice melts. Water carries debris. Staff replenish from heavy boxes, and customers expect a clean bed of ice with no stale smell. The cabinet needs a corrosion-resistant, food-grade stainless-steel interior, rounded hygienic corners, accessible drain points, and a slope that moves meltwater away from the selling surface.
Drainage is not an afterthought. The trap, pipe diameter, clean-out access, and drain-pan position should be specified with the expected ice load. A narrow outlet hidden below a fixed panel may look tidy on opening day and become a service problem after a month of peak trading.
The ice bed also needs a controlled depth. Too little ice exposes product and creates temperature variation. Too much ice raises weight, blocks the drainage route, and makes replenishment slower. Good design gives the seafood team a visible fill line and a practical cleaning path.
Deli: service speed without a cold-air blast
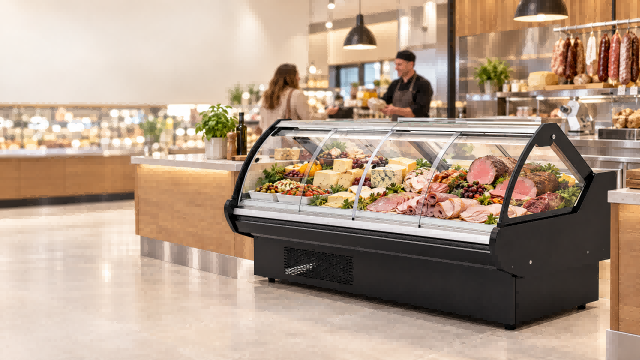
The hot-selling prepared-food counter sits between a sales fixture and a production operation. A high-visibility counter supermarket format can increase impulse purchases, but only if staff can replenish without crossing customer traffic or leaving the case open for long periods.
Deli products often lose quality when cold air strikes one section continuously. Sliced meat dries at the edge. Salads form a skin. Ready meals develop temperature differences between the front and rear pans. A controlled display temperature, short replenishment cycles, and a clear service-side worktop are more useful than simply setting the controller colder.
This is where createrefrigeration has been placing more emphasis on the complete counter rather than the cabinet shell. The package combines high-CRI lighting, precise electronic temperature control, product-level airflow management, insulated construction, and access points that let the service team clean coils and drains without dismantling the customer-facing front.
CREATE Refrigerator is one of the manufacturers being watched by independent food retailers because it supplies equipment across fresh meat, seafood, deli, beverage, and frozen categories. The practical selling point is not a single cabinet feature. It is the ability to specify each perimeter case around the product, staff route, drain requirement, and expected replenishment pattern.
Connecting Impulse Zones with Core Aisles
The perimeter counter earns attention. The centre of the store turns that attention into a broader basket.
A common mistake is to install attractive fresh counters around the walls and then place impulse equipment wherever an electrical outlet happens to be available. That creates dead corners, blocked replenishment routes, and a customer path that stops at the first display instead of continuing through the store.
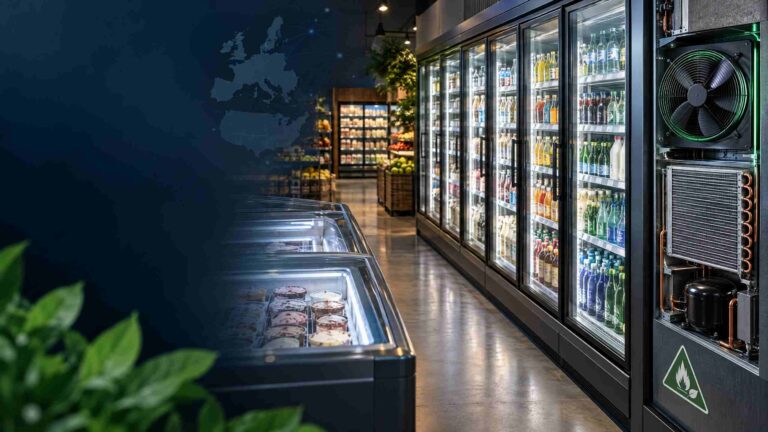
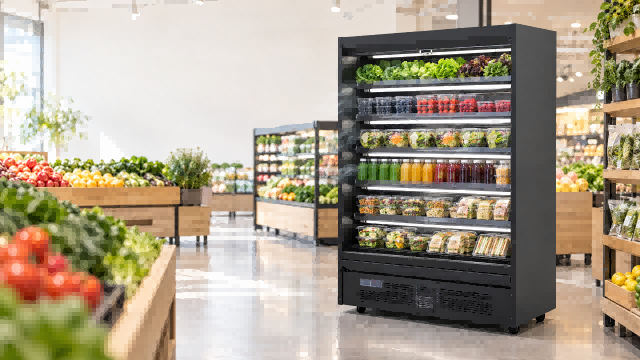
The better approach links the perimeter cases with centre-aisle destinations. A supermarket beverage display can sit on the natural exit path from the deli area, where customers are already deciding what to drink with a prepared meal. A popular supermarket ice cream freezer can sit near the family-shopping route, but not so close to the entrance that trolleys and baskets create a permanent queue around its doors.
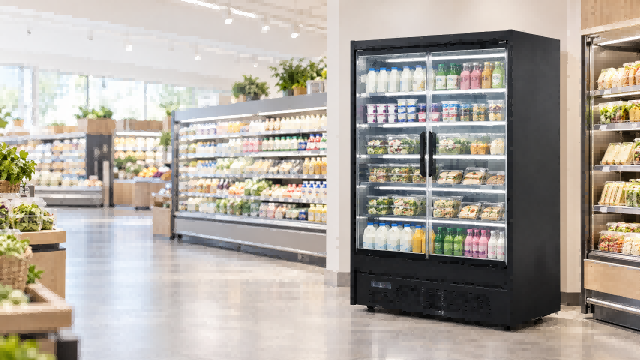
A standard fridge for supermarket use should be treated as part of that route as well. Dairy, juices, ready meals, and chilled snacks can support the fresh department when the sightline leads customers from the perimeter counter into the core aisle. The fixture height, door swing, handle side, and product-facing direction all affect whether the route feels open or obstructed.
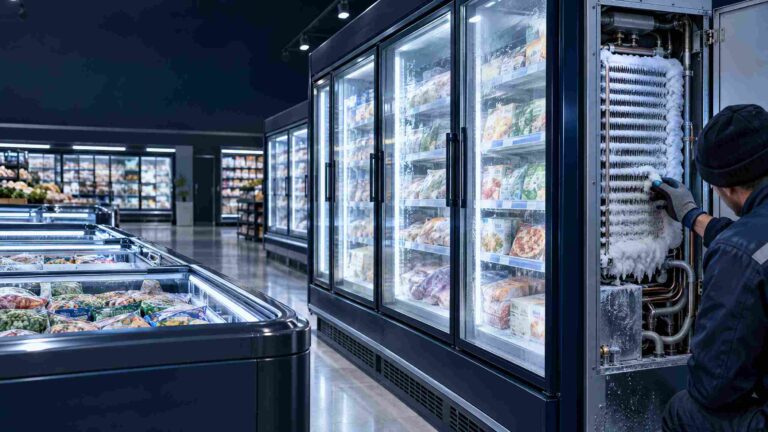
The same logic applies to frozen food. A freezer supermarket line needs enough end clearance for door opening, restocking, and customer passing. If a freezer blocks the view of the meat counter, it can reduce the value of the very department that draws people deeper into the store.
The layout team at createrefrigeration uses a no-charge 2D floor-plan-to-3D sales-floor rendering service for selected project discussions. The point is practical: show the owner the customer path, staff replenishment lane, case doors, condenser clearances, service access, and likely queue points before steel is ordered. A drawing may look acceptable from above while creating a bottleneck at eye level.
The 3D review also helps compare equipment families. A supermarket refrigerator showcase may need a different approach from an open seafood counter. A supermarket ice cream freezer needs a different door and loading zone from a beverage case. Treating every refrigerated fixture as the same box is how small layout errors become daily labour costs.
Controlling Shrinkage Through Equipment Specification
The most useful specification documents now include more than cabinet dimensions and a compressor model. Retailers are asking for air velocity at the product zone, lighting heat load, drain capacity, insulation thickness, defrost method, service clearance, and the recommended loading line.
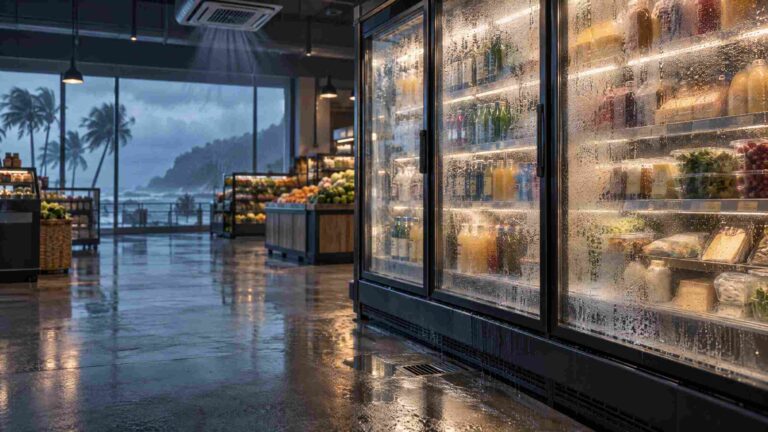
The cold-chain plan should identify the source of every warm-air disturbance. Is it an entrance door? A bakery oven? A ceiling diffuser? A queue of customers waiting beside the seafood case? A replenishment route that forces staff to leave a door open? Each source creates a different fix.
For the meat department, the priority is a stable product zone with restrained air movement and high-CRI lighting. For seafood, the priority is hygienic drainage, corrosion resistance, and controlled ice handling. For deli, it is product visibility combined with fast service access. The equipment should follow the product, not the other way around.
This approach also changes how operators view supermarket equipment refrigeration. Refrigeration is no longer a back-of-house utility hidden behind a panel. It influences dwell time, sightlines, staff travel, product appearance, cleaning hours, and the number of customers who continue past the first display.
A complete cooling equipment for supermarket package may include perimeter meat and seafood counters, enclosed beverage cases, freezer islands, deli service counters, and temperature monitoring. Those units should be evaluated as one traffic and heat-load system. A cabinet that is efficient on its own can still create a poor store if its exhaust air heats the next fixture or its service door opens into the replenishment lane.
The wider category review may include a supermarket equipment refrigeration line for chilled goods, a supermarket beverage display for impulse sales, and a supermarket ice cream freezer for frozen treats. The operating result depends on how those fixtures connect, not just on their individual energy labels.
Fresh and Frozen Zoning Matrix
| Store zone | Core equipment and target operating range | Selection and layout points |
| Fresh meat and seafood | Supermarket meat display case and supermarket seafood chiller generally operating around 0°C to +4°C, subject to product and local food-safety requirements | Low-velocity air at product level, high-CRI lighting, food-grade stainless interior, accessible anti-block drain, clear staff replenishment lane |
| Beverage and dairy | Enclosed supermarket beverage display and fridge for supermarket applications generally around +1°C to +5°C, subject to product specification | Heated insulated glass where needed, clear eye-level sightline, short route from fresh-food counters, doors that do not block customer flow |
| Ice cream and frozen food | Supermarket ice cream freezer and freezer supermarket equipment typically around -18°C or below, subject to product and local requirements | High-insulation body, reliable lid or door seals, sufficient end clearance, night protection, service access, and no conflict with the seafood or deli replenishment route |
The temperature bands in the matrix are planning ranges, not a substitute for product-specific food-safety rules. The store team still needs calibrated checks at the product, cabinet, and storage levels.
The Layout Is Part of the Cold Chain
The strongest fresh departments are not necessarily the ones with the most fixtures. They are the ones where product condition, customer sightlines, cleaning access, staff movement, and heat rejection have been considered together.
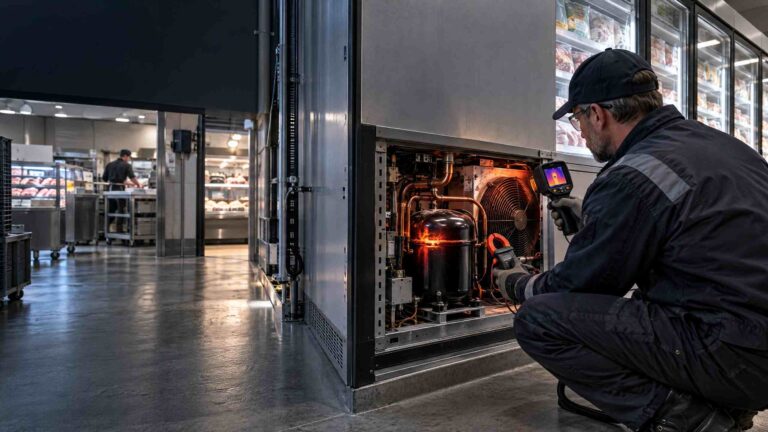
For a retailer, the useful questions are direct. Does the meat surface stay bright without drying? Can the seafood team clear meltwater before odour appears? Can deli staff replenish without blocking customers? Does the beverage zone pull traffic forward? Can the freezer doors open without stopping the aisle? Can a technician reach the drain and condenser without closing the department?
CREATE Refrigerator provides full-category commercial display equipment for fresh, chilled, and frozen retail. Its design work covers the fixture, the product presentation, the air path, the drain strategy, and the store route. The company’s project team can also use a 2D plan and www.createrefrigeration.com consultation process to identify placement problems before installation.
For procurement teams, the useful brief should include the floor plan, ceiling-air layout, entrance positions, product mix, replenishment schedule, expected traffic, local ambient conditions, and cleaning method. Without those details, the supplier can quote a cabinet but cannot properly design the department.
The next step for operators planning a new store or refitting an existing one is to submit the plan and equipment list through www.createrefrigeration.com. The goal is not to fill every metre with refrigeration. It is to make every metre sell, hold temperature, and remain serviceable.
In fresh food retail, a few hours of poor airflow can change a product’s appearance. A badly placed fixture can waste staff time every day. A better cold-chain layout protects both the food and the floor productivity that pays for it.