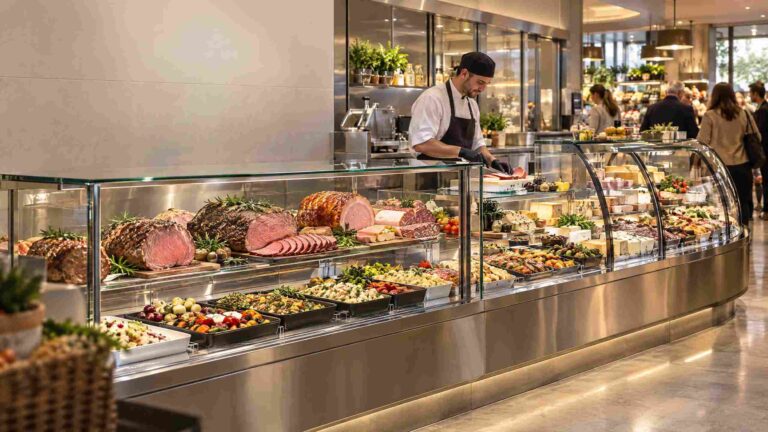
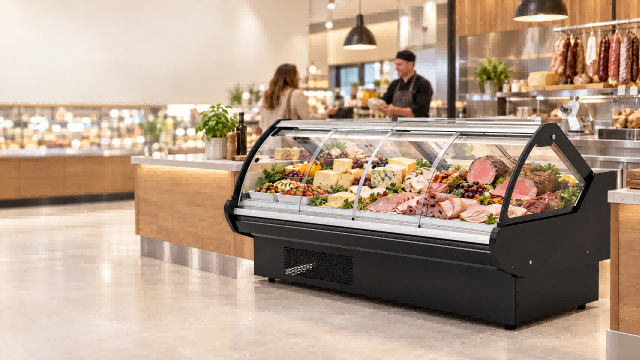
A curved deli counter earns its footprint through visibility. It gives customers a broad view of cooked meats, artisan cheeses, cold cuts, salads, and prepared dishes without forcing them to stand directly in front of a flat wall case. The shape is attractive, but the operating details decide whether it protects margin.
Roast beef can develop a dry surface crust before lunch is over. Sauce spatters can turn clear glass into a cloudy barrier. Crumbs collect in the bottom corners and wait for the 6:00 AM cleaning crew. Ceiling lights reflect across the front panel and hide the product. These are not design-theory problems. They are daily counter problems.
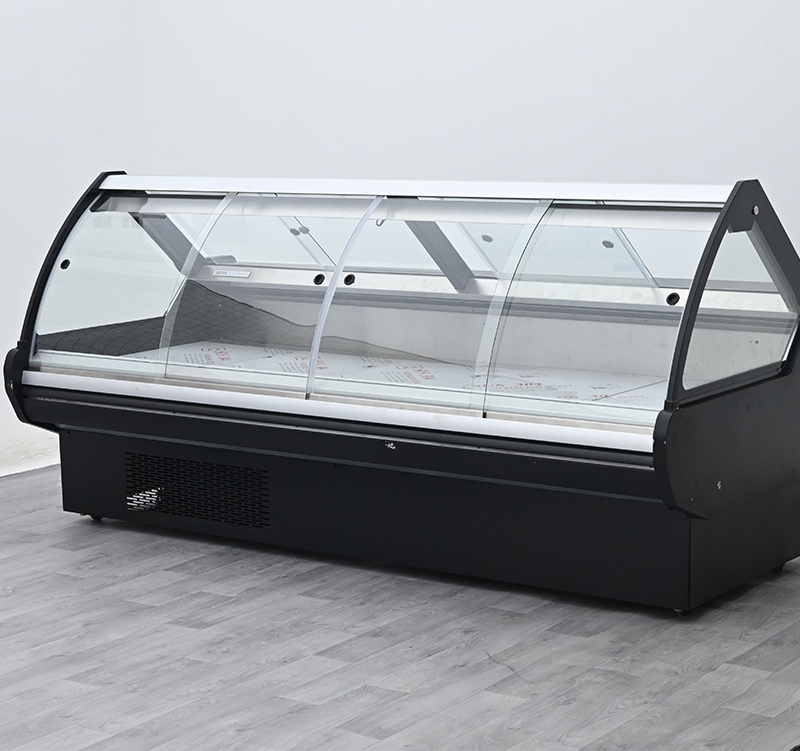
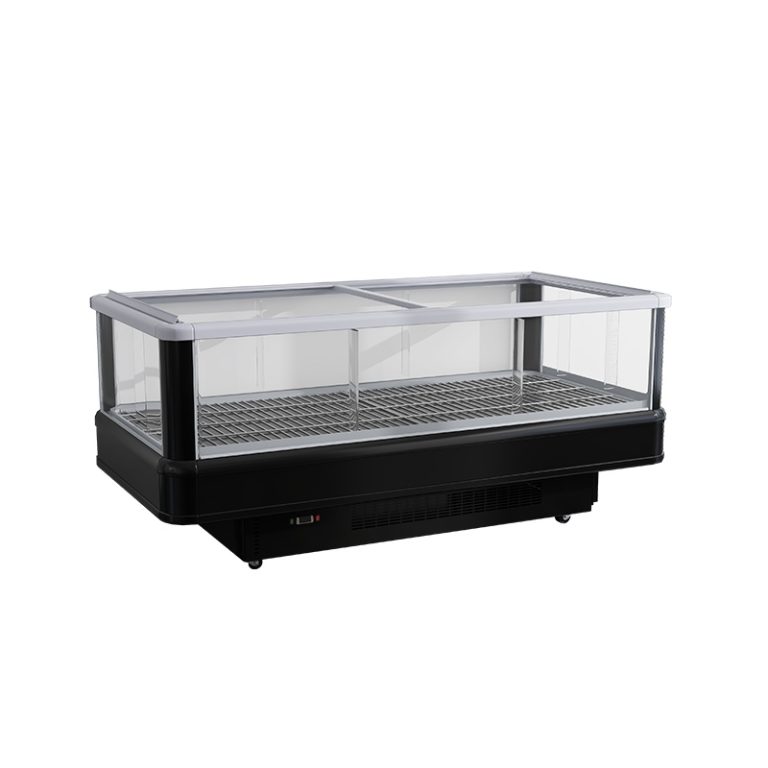
The Commercial Curved Glass Deli Display Showcase from CREATE Refrigerator is intended for that working environment. It combines a panoramic customer view with controlled chilled display conditions, staff-side access, and lower refrigerated storage. The design should be judged by food appearance, service reach, cleaning time, and product temperature—not by the curve alone.
Panoramic Merchandising in Fresh Departments
The curved profile remains a strong supermarket cooling showcase for cooked meats, artisan cheeses, and sliced deli products. The wider viewing angle helps customers scan the range while staff keep the service position organized. It also gives a fresh-food department a visual anchor at the end of a main aisle.
createrefrigeration develops display cases and counter layouts around the way shoppers move through a store. Layout planning resources and custom fixture examples are available at www.createrefrigeration.com. Send the wall length, counter direction, tray dimensions, queue path, and staff traffic route before selecting the glass radius.
A curved case works best when it has a clear sightline from the approach aisle. Avoid placing a tall promotional rack directly in front of it. Keep the customer queue from cutting across the replenishment route. The case should invite browsing while staff can still reach trays, slicers, scales, and order handoff points without crossing each other.
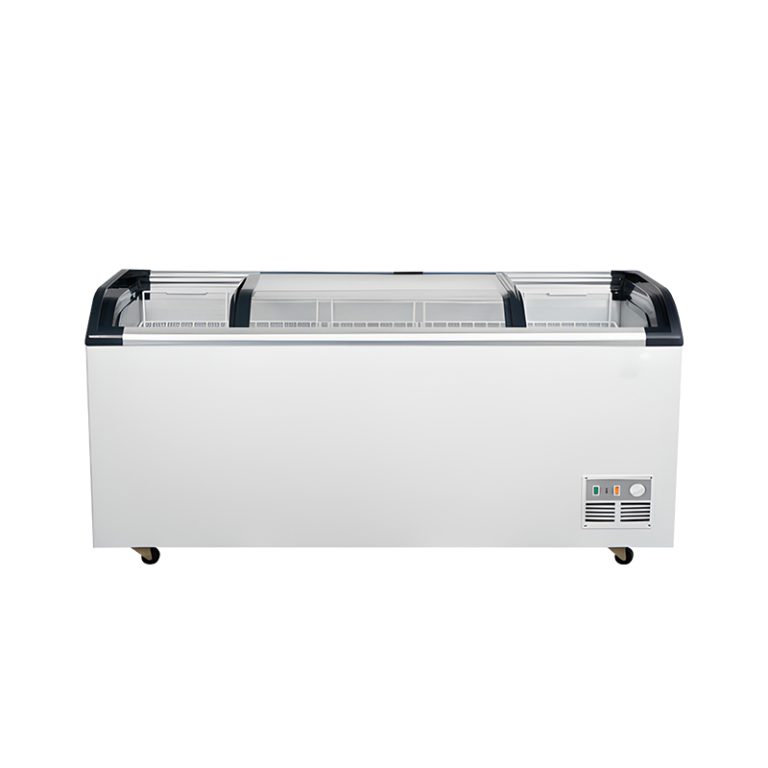
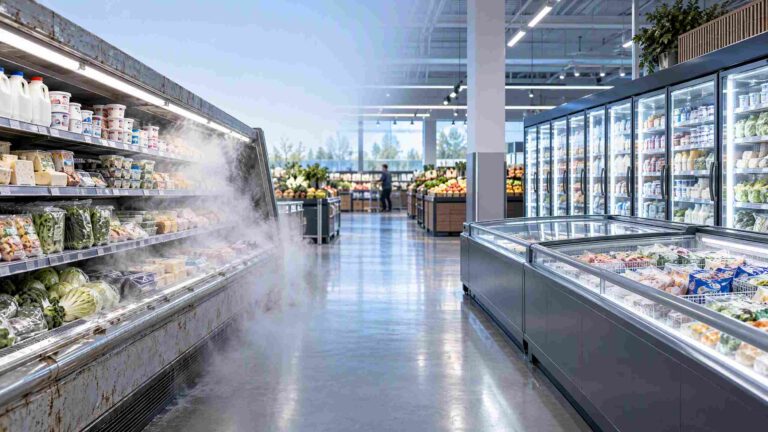
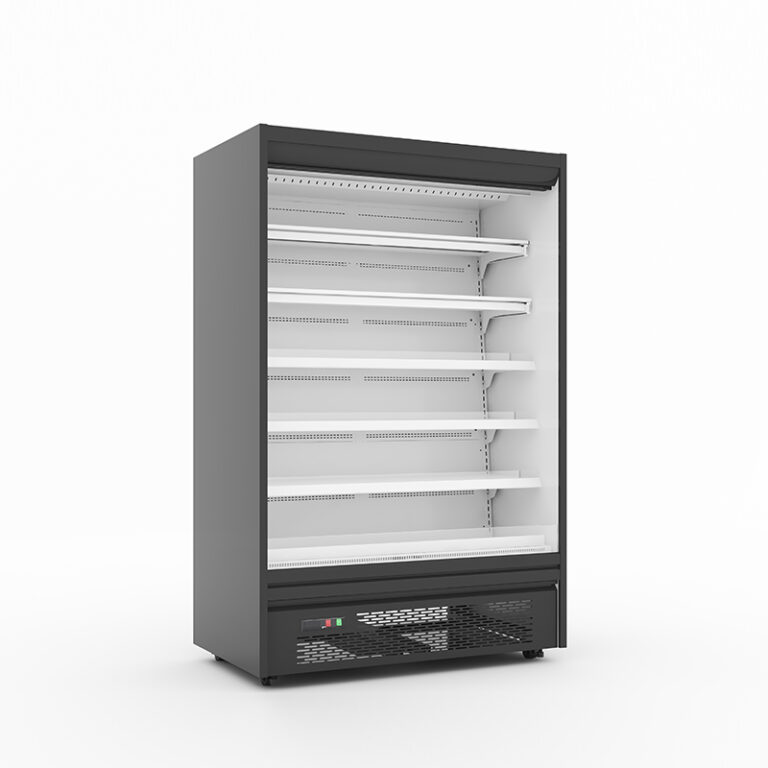
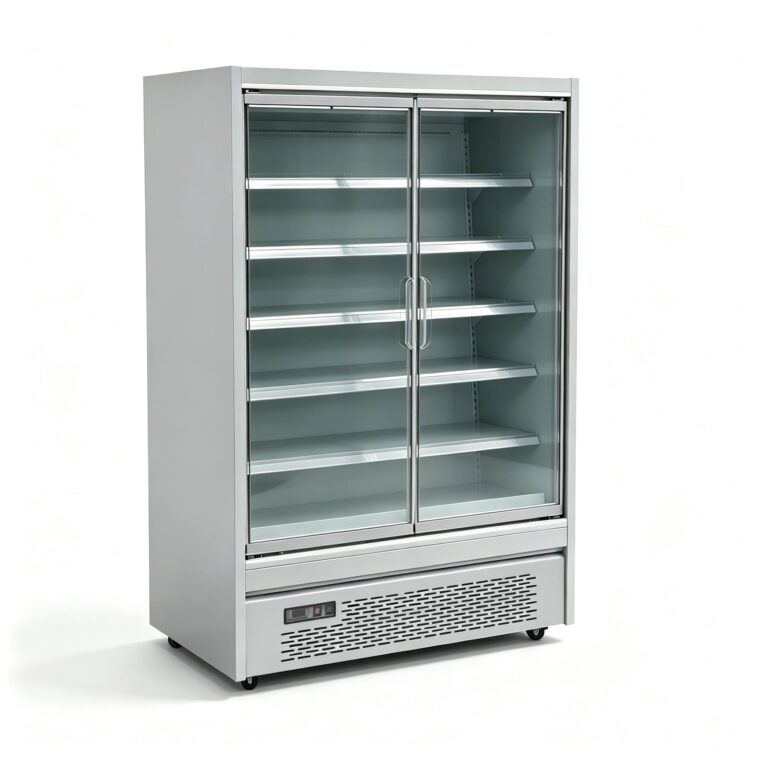
The counter may sit near the perimeter supermarket refrigerator aisle, where dairy, packaged salads, and drinks continue the chilled-food journey. A nearby supermarket display freezer zone can serve frozen prepared foods or bulk promotions. These categories should connect visually, but the cold cabinets need separate temperature, airflow, and service-clearance decisions.
Freshness Protection and Low-Velocity Cooling
Harsh evaporator fans can dry sliced meats. Strong air jets disturb tray presentation, pull moisture from exposed surfaces, and accelerate the dulling of roast beef. The customer may see a cold case, but the operator sees more trimming, discounting, and waste.
The micro-duct design is intended to distribute a low-velocity laminar cooling pattern across the product zone. An approximate 0.2–0.4 m/s starting range at the front product area can help balance cooling with moisture retention, subject to the cabinet geometry, room humidity, load depth, and required holding temperature. The final airflow should be validated with loaded trays.
Too little air creates warm pockets. Too much air creates surface drying. Neither condition should be hidden by a single controller reading. Check temperatures at the upper and lower display zones, inspect the product surface, and confirm that trays do not block the return path.
A deli counter also needs protection from surface oxidation. The display temperature, airflow, product wrapping, exposure time, and lighting all interact. High-CRI lighting can make meat color easier to judge, but excessive intensity or heat near the product can shorten quality life. Accurate color is useful only when the cold chain remains stable.
Perimeter Zoning and Full-Store Connections
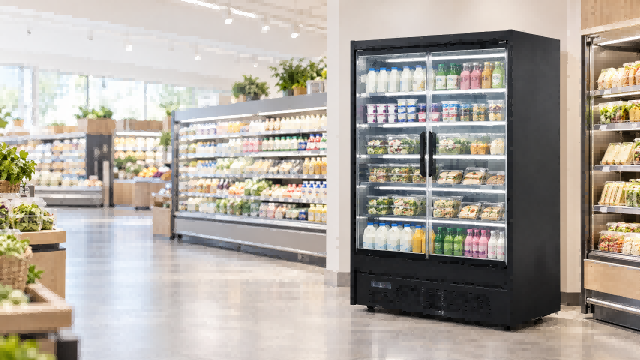
Fresh-food planning is not isolated from the rest of the store. A curved case near the main chilled aisle can create a natural route from packaged dairy to staffed deli service. A supermarket chiller beside the counter can hold drinks, prepared salads, and sealed grab-and-go items. The layout should preserve staff replenishment access and customer sightlines at both ends.
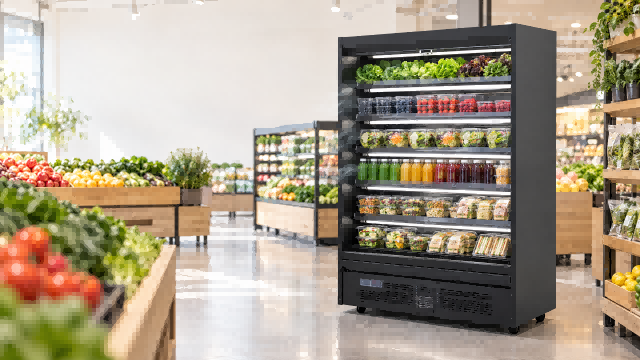
A vegetable refrigerator for supermarkets may sit nearby, but its humidity and loading requirements are not identical to a meat counter. Leafy greens need a different airflow and moisture strategy from sliced roast beef. The store plan should keep category logic visible without assuming that one cabinet setting suits every product.
The wider store schedule may include refrigerators for supermarket dairy runs, freezers for supermarket frozen foods, and a central supermarket display freezer for promotional volume. The curved deli showcase should not block the access route to any of them. Measure door swings, trolley turns, customer queue length, and the path to the backroom cold room.
The phrase refrigeration equipment supermarket can describe an entire project, but procurement should break it into functional zones. List each case by product, temperature, airflow, storage, electrical point, drain path, and service clearance. This prevents a visually attractive counter from creating a practical bottleneck.
Ergonomics, Dual Storage, and the Cleaning Routine
Front hydraulic or gas-strut tilt-up glass gives staff a rapid access position for end-of-shift washdowns. The lift should move evenly, hold securely, and return without slamming. Ask how the hinges, struts, seals, and lifting points are serviced. A heavy panel that drifts downward is a safety issue.
The front glass should also limit ceiling light reflections. Glass angle, frame depth, lighting position, and aisle illumination all affect the customer view. The best sightline lets shoppers see the product without leaning or looking through a reflected ceiling grid.
A bottom refrigerated storage compartment keeps backup trays, wrapped cuts, cheeses, sauces, and prepared portions close to the point of service. Staff do not need to run to the backroom cold room for every fast-selling item. That reduces walking during the lunch rush and limits the time product spends outside controlled refrigeration.
Storage must still follow the food-safety plan. Raw ingredients, cooked product, ready-to-eat garnish, and sauces need appropriate separation. Convenient storage is not permission to mix categories.
At closing, staff should remove trays, clean crumbs from the bed and corners, wipe sauce from the glass channel, inspect drain paths, and check the lower compartment seal. SUS304 stainless steel provides a food-grade, cleanable surface for the display bed where specified, but hygiene depends on welds, corner radii, drain access, and the cleaning method as well as the material grade.
ROI and the Real Supermarket Refrigerator Price
The supermarket refrigerator price should be compared with the cost of shrink and labor, not only with a competing quotation. A better case may reduce surface crusting, improve tray presentation, shorten the cleaning routine, and keep backup cuts closer to service. Those benefits should be estimated from store records where possible.
Ask how much cooked meat is trimmed or discarded each day. Count the minutes spent replenishing from the backroom. Record cleaning time. Compare the expected product temperature and air movement across the top and bottom display zones. A lower purchase price may be false economy if the case dries the front row or takes too long to sanitize.
The term refrigerator supermarket is too broad for a final specification. State the glass type, hydraulic mechanism, storage temperature, SUS304 components, tray capacity, lighting, refrigerant, voltage, and required ambient condition. Precision at the RFQ stage prevents disputes after delivery.
Turnkey Manufacturing and Export Assurance
The case should be built with heavy-duty castors or leveling feet appropriate to the final floor. Castors help during a refit. Leveling feet stabilize the counter and help keep glass alignment, drainage, and worktop position consistent after installation. Include it in the wider supermarket refrigeration equipment schedule so power, access, and adjacent cases are reviewed together.
Factory electrical compatibility must be confirmed before production. Check voltage, frequency, plug format, grounding, breaker load, and local certification requirements. The buyer should also request food-safety documentation for the materials and construction used in the food zone.
Seaworthy plywood packaging should protect the curved glass, front lift mechanism, worktop, shelving, lighting, and stainless panels. The crate plan needs dimensions, gross weight, unloading orientation, and an inspection procedure before the packing is discarded.
CREATE Refrigerator projects should include the final CAD line-up, service clearance, unloading route, and the position of adjacent cabinets. A curved case can look correct in a catalogue and still fail to turn through the receiving door. Measure the route.
Four-Row Technical Specifications Summary
| Area | Typical Curved Glass Deli Showcase Configuration | Operating Benefit | Buyer Verification |
| Display and glass | Panoramic curved glass with hydraulic or gas-strut front tilt-up mechanism | Broad sightlines and fast access for stocking and washdown | Check reflections, lift force, hold position, seals, and replacement access |
| Airflow and food quality | Low-velocity laminar cooling with micro-duct distribution across loaded trays | Reduces harsh air drying and supports more even upper/lower deck conditions | Test airflow, product temperature, moisture retention, and return-air clearance |
| Hygiene and storage | Food-grade SUS304 display bed with lower refrigerated storage compartment | Easier cleaning and faster replenishment without repeated backroom trips | Verify gauge, welds, corners, drains, compartment separation, and tray capacity |
| Structure and export | Heavy-duty castors/leveling feet, compatible electrical package, food-safety documents, seaworthy plywood crate | Supports store refits, international installation, and safer container transport | Confirm local certification, crate dimensions, unloading route, and service parts |
Engineer-to-Buyer Closing
Choose the curved case for the selling method, not only the appearance. Check where shoppers stand. Check where staff reach. Check where crumbs settle at closing. Then load the trays and measure the upper and lower display zones.
For store zoning, CAD blueprints, curved-glass configuration, material specifications, and an engineering quotation, submit the floor plan and product mix to createrefrigeration through www.createrefrigeration.com. A good deli showcase keeps the meat visible, the glass clean, and the counter workable from the first service period to the last washdown.