
The Humid Store Nightmare: When Customers Could Not See the Products
The complaint came from a coastal supermarket during the rainy season. The store manager did not start with a refrigeration alarm. He started with a sales problem.
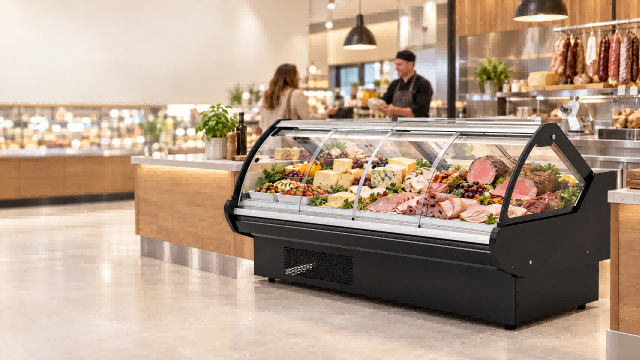
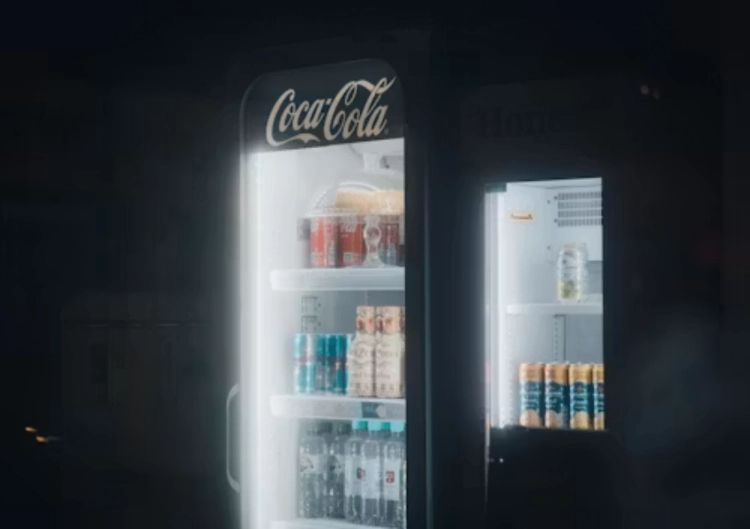
Every glass door on the beverage coolers and prepared-food display cases was covered with water droplets. Customers could not see the craft beer inside the chilled beverage cabinet. They could barely distinguish the sliced ham, roast chicken, and ready-to-eat meals behind the deli case. Staff were wiping the doors with cloths every thirty minutes, then returning to the same job before the glass had dried.
The floor was worse.
Water was seeping from the bottom of two cabinets onto the ceramic tiles. The store had placed hard cardboard beneath the units to keep customers from slipping. The cardboard became saturated, curled at the edges, and had to be replaced several times a day. A staff member was standing beside the cases with a mop during the busiest afternoon period.
The affected line included a beverage cabinet, a prepared-food case, and a small checkout cooler. The operator described the equipment as ordinary supermarket equipment display, but the installation was carrying a much higher moisture load than the original specification allowed. The store sat near the coast, the entrance doors opened constantly, and the rainy-season indoor humidity stayed between 76% and 84% RH.
The air-conditioning layout added another problem. A ceiling diffuser was blowing directly across the air curtain of the open-front cabinet. The cold display air was being pushed out of the case and replaced with warm, wet room air. The cabinet was not simply “sweating.” Its intended air barrier had been disturbed.
Tracing the Dew Point and the Drain Blockage
We began with the room, not the cabinet controller. At the store entrance, the dry-bulb temperature was 27.4°C and relative humidity was 82%. The calculated dew point was approximately 23.9°C. The outside surface of the single-pane glass was below that value, so condensation was expected whenever humid air reached the pane.
That was the first physical clue.
The second clue came from the airflow pattern. A strip of tissue held above the open-front case showed the ceiling air stream crossing the front of the cabinet and disturbing the discharge air. Instead of forming a stable thermal curtain, the cold air rolled toward the customer walkway. Warm air then returned through the display opening. The refrigeration system was continuously removing moisture from this incoming air, but the coil and condensate system were not designed for that extra load.
We mapped the airflow at three points: the air-conditioning outlet, the cabinet discharge, and the customer side of the case. The measurements showed a direct conflict between the HVAC layout and the refrigeration design.
The door glass had its own weaknesses. The cabinets used ordinary single tempered glass with no insulating Low-E air space. There was no continuous anti-condensation heater in the door frame. The lower corners of the panes were the coldest areas, and that was where water appeared first. The magnetic gaskets had also flattened near the hinge side, allowing another narrow path for humid air to enter.
We then inspected the water problem. The condensate pan was not overflowing because the cabinet was producing an unusual amount of water by itself. The drain route was restricted.
The U-trap below the drain outlet was blocked with algae, dust, and fragments of old cleaning material. Water could pass slowly during a light load, but it could not leave quickly during a defrost or a heavy condensation period. The drain hose also had a low section that held water after each cycle. When the room temperature dropped overnight, that standing water partially froze and reduced the opening again.
The drain-pan heater was present, but it was not positioned under the coldest part of the pan. Its support clip had shifted during earlier service work. The heater was warming one side while ice formed beside the outlet.
This combination explained the full complaint: a high dew point outside the glass, an air curtain disrupted by the ceiling diffuser, weak single-pane glazing, and a drain route that could not carry the condensate away.
Engineering the Permanent Solution
The store wanted a repair that would survive the next rainy season. We split the work into airflow correction, drainage repair, and equipment replacement.
1. Redirecting the store air-conditioning flow
The HVAC contractor adjusted the diffuser blades so the supply air no longer struck the cabinet air curtain. We installed a short deflector above the case and measured the discharge path again. The objective was not to stop air movement in the shop. It was to keep the ceiling jet from cutting across the refrigeration boundary.
The open-front case was also moved 420 mm away from the entrance route. That small change reduced direct exposure to rain-laden air whenever the automatic doors opened. The store retained the same selling area, but the cold cabinet was no longer sitting in the main path of the warmest air.
The manager changed the cleaning method as well. Staff were told not to hose the floor beneath a live case. They now use a damp mop, keep water away from lower grilles, and report any moisture trail before placing cardboard under the cabinet.
2. Clearing and rebuilding the condensate route
We isolated the cabinet, removed the lower grille, and opened the service section. The blocked U-trap was removed and washed rather than pierced with a wire, which could have damaged the hose. The condensate line was flushed from the pan to the building drain, and the low section was rerouted with a continuous fall.
The pan was levelled toward the outlet. The drain-pan heater was repositioned below the coldest area and secured with a new clip. We checked heater resistance, insulation condition, and terminal tightness before restoring power.
A measured-water test followed. We poured a known quantity into the pan and watched the complete route with the grille installed. The water reached the drain without pooling at the front edge. A second test was performed after the cabinet had completed a defrost cycle. No water appeared on the tiles.
Where the site could not provide a practical floor drain, the operator selected a cabinet with a Hot-gas self-evaporating drain pan. The refrigeration discharge gas transfers heat to the condensate pan, allowing water to evaporate inside the machine instead of requiring a separate floor drain connection. The design must still include a safe overflow strategy and a serviceable pan. “Self-evaporating” does not mean “maintenance-free.”
3. Replacing the weak glass-door design
The two worst beverage doors were replaced with Low-E electrically heated anti-fog glass. The insulated glass reduced the temperature drop across the pane, while the perimeter heater kept the door frame and glass edge above the local dew point.
The new magnetic gaskets were fitted without stretching the corners. Door alignment was checked with a paper-strip test at the top, centre, hinge side, and bottom. The latch pressure was adjusted so the gasket compressed evenly rather than leaving a small warm-air leak beside the hinge.
The prepared-food case received the same door treatment. The deli products became visible again, which mattered more to sales than a small change in the cabinet’s nameplate power. Clear glass is part of the selling equipment.
The replacement specification came from CREATE Refrigerator, whose cabinet engineering package combines Low-E heated anti-fog glass doors, high-sealing magnetic gaskets, protected heater connections, and a hot-gas self-evaporating drain pan. The operator wanted an integrated machine, not a collection of field fixes that depended on a technician remembering several improvised modifications.
The createrefrigeration production team also specified accessible heater terminals and a removable service panel, so technicians can inspect the anti-condensation circuit and drain assembly without dismantling the sales-facing cabinet.
For the store’s wider equipment plan, we reviewed the positions of the fridge supermarket line, the supermarket equipment freezer, and the supermarket freezer commercial cabinets. A warm-air problem at the entrance can affect more than chilled beverages. The same review covered the supermarket vertical freezer, the supermarket refrigerated display case, and the supermarket cooler beside the checkout.
The procurement team had also been comparing a supermarket fridge freezer and an island freezer for supermarket use for a future expansion. We advised them to record the surrounding HVAC outlets, entrance traffic, humidity range, condensate route, and service clearance before approving the layout. A cabinet that performs well in a dry warehouse can struggle when placed below a strong ceiling diffuser in a wet coastal store.
Results After the Retrofit
The glass cleared within the first operating shift. After repeated door openings, the lower corners remained dry instead of developing beads of water. The open-front case kept a more stable air curtain after the diffuser was redirected.
The floor stayed dry through the overnight defrost observation. The self-evaporating pan reached its working temperature, and the condensate did not return to the customer side. The store removed the cardboard supports and stopped assigning an employee to wipe the doors every half hour.
The owner initially thought the problem required colder cabinet settings. It did not. Lowering the set point would have increased the glass temperature difference and created more condensation. The better fix was to control the dew-point exposure, restore the air barrier, and give the water a reliable route out of the machine.
That distinction matters. A colder setting can hide a product-temperature complaint for a short time while making the glass and drain problem worse.
Troubleshooting Summary Table
| Field symptom | Physical cause | Immediate service action | Preventive equipment or layout measure |
| Glass doors covered in droplets; products cannot be seen | Glass surface below room dew point; humid air entering around the frame | Measure room RH and dew point; test heater current; replace damaged gaskets | Low-E insulated heated anti-fog glass and high-compression magnetic seals |
| Open-front case loses its air curtain | Ceiling diffuser blows directly across the discharge air | Adjust diffuser blades; install a deflector; recheck airflow with tissue or anemometer | Keep HVAC supply air away from the cabinet opening and entrance traffic |
| Water runs from the cabinet base onto tiles | U-trap and drain hose restricted by algae, dust, or standing water | Remove and flush the trap; reroute hose with continuous fall; test with measured water | Serviceable drain route, correctly sloped pan, protected drain-pan heater |
| Condensate returns during humid weather or after defrost | Pan heater misplaced or drain capacity too low for site moisture load | Reposition heater; check resistance; observe a full defrost cycle | Hot-gas self-evaporating drain pan with safe overflow and access for cleaning |
Final Advice for Store Owners and Buyers
Do not judge a condensation complaint by the amount of water on the glass alone. Record room temperature, relative humidity, dew point, cabinet discharge airflow, glass heater current, gasket contact, pan slope, U-trap condition, and drain-hose fall. These measurements separate a site-air problem from a refrigeration fault.
CREATE Refrigerator builds anti-condensation cabinet packages around the actual store environment, including heated Low-E glass, gasket compression, hot-gas drain-pan design, and service access. The same manufacturer can review the proposed equipment mix when a project includes supermarket equipment display cases and wider restaurant supermarket equipment requirements.
For procurement review and technical guidance, visit www.createrefrigeration.com. Submit the store floor plan before finalising the cabinet line so the equipment can be kept clear of ceiling air outlets, entrance drafts, and drainage blind spots.
A floor plan is often enough to prevent a very expensive service pattern: wiping the same glass all day, replacing wet cardboard at the cabinet base, and explaining to customers why the products are hidden behind condensation.